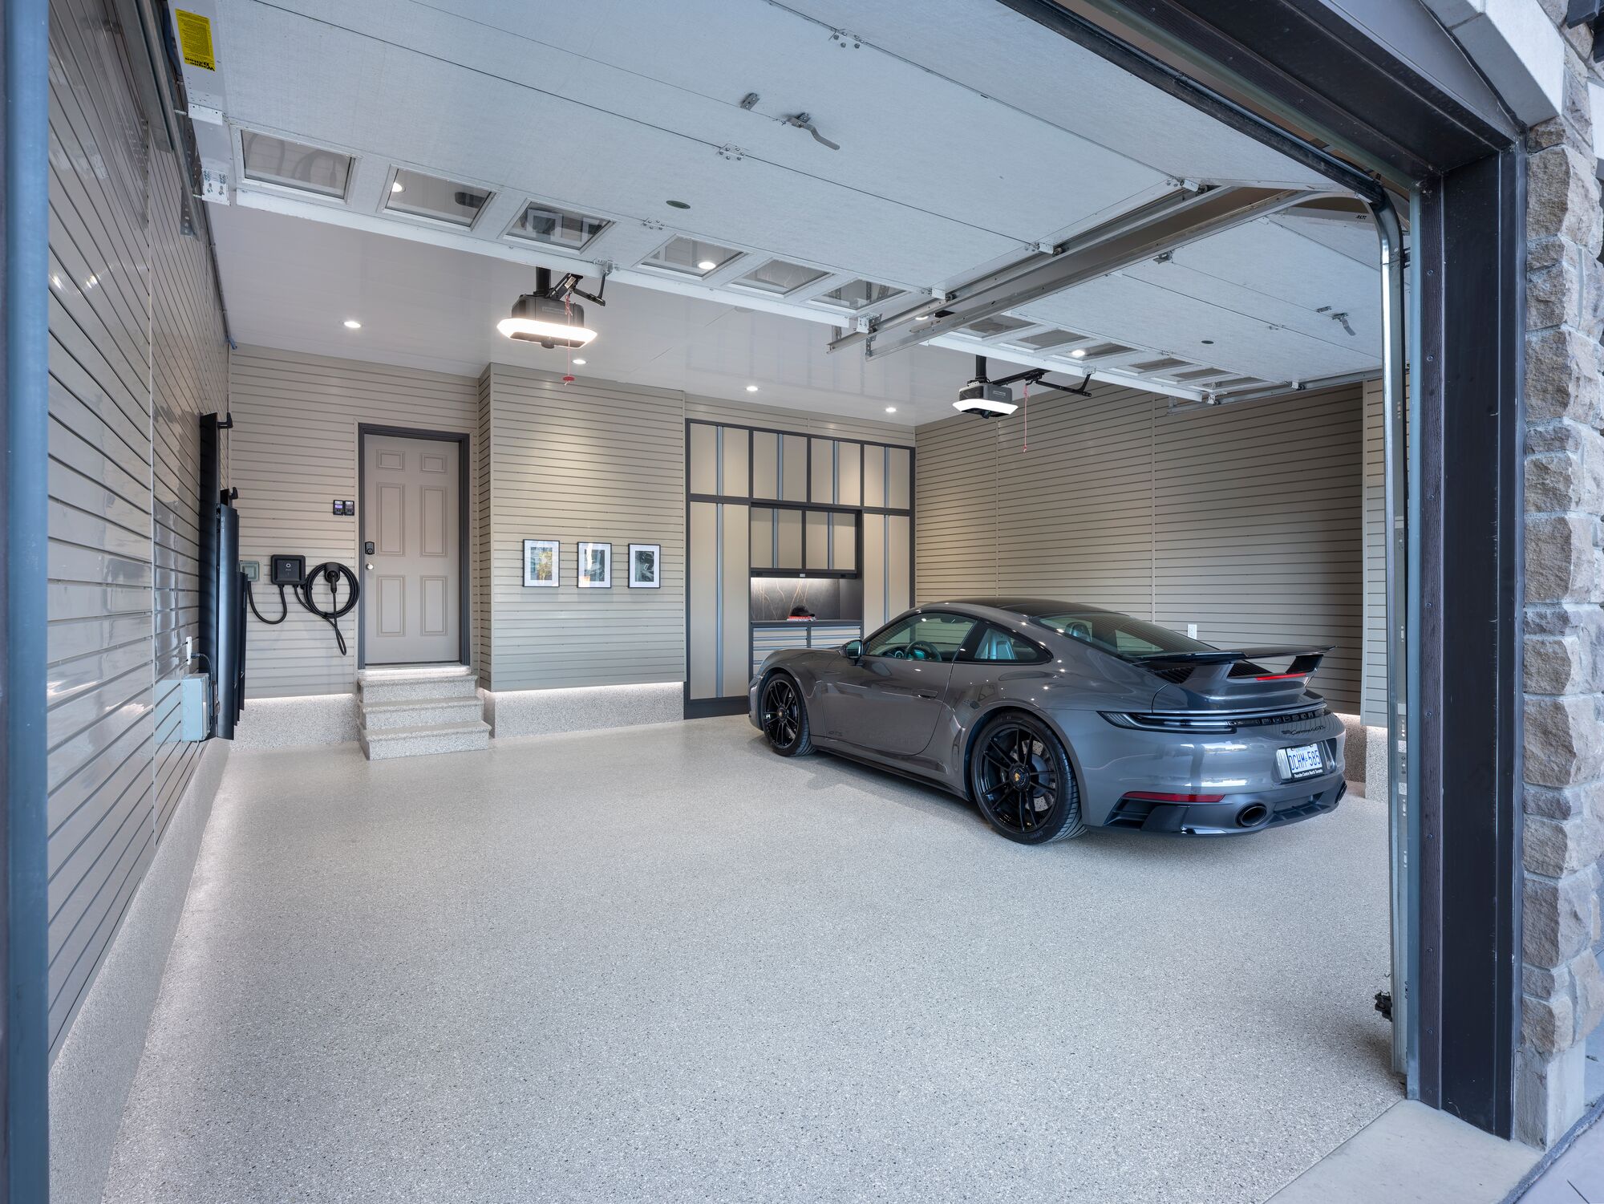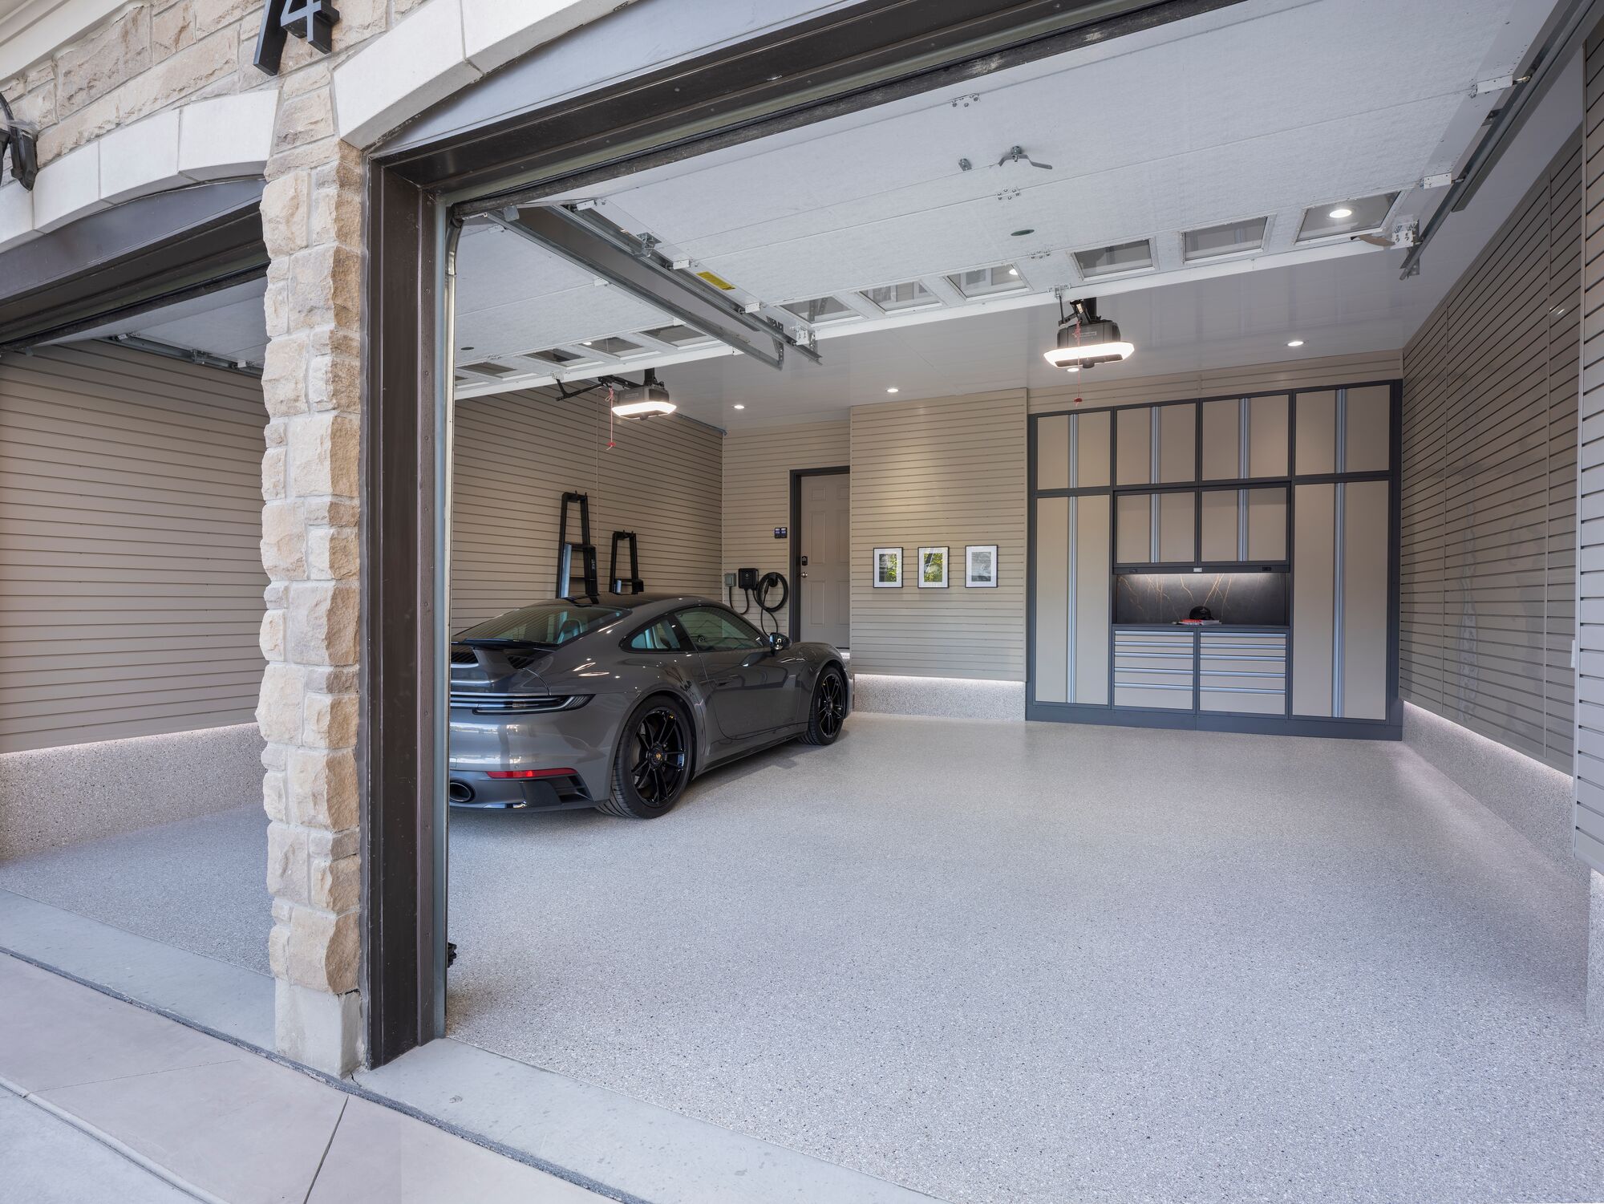
A garage can serve several purposes at once. It may be where you park your vehicles, organize seasonal equipment, work on projects, or get ready for the day. When these activities share the same space, the flooring, storage, and layout need to work together.
The garage floor is one of the first decisions to make during a renovation. It covers a large portion of the space, influences the overall appearance, and needs to withstand the demands of daily use. The placement of garage cabinets and wall storage also affects how the floor is installed and finished.
At Garage Living, we approach garage flooring and storage as connected parts of a complete garage renovation. Our Floortex® polyaspartic flooring, custom cabinetry, and wall storage systems are designed to work together, helping homeowners create a garage that feels organized, considered, and ready for everyday life.
Here is what to consider when planning garage flooring and custom storage together.
Why garage flooring matters in a complete renovation
Garage flooring does more than give concrete a finished appearance. It becomes part of the environment where vehicles, storage systems, equipment, and everyday activities come together.
A properly planned floor can help:
- Create a consistent appearance across the entire garage.
- Make routine cleaning easier.
- Protect the concrete surface from everyday wear.
- Support a coordinated layout for cabinets and wall storage.
- Improve the overall experience of using the garage.
The floor also influences how the rest of the renovation comes together. Cabinet placement, parking clearances, wall storage, and the installation sequence all need to be considered before the work begins.
For homeowners investing in custom garage storage, this planning helps create a space where every element has a purpose.
What garage floor coating works well with custom storage?
Garage floor coatings are available in different formulations, each with its own installation requirements and performance characteristics.
For a garage that includes custom cabinetry, wall storage, and regular vehicle use, the coating needs to be considered alongside the concrete condition, intended use, and overall renovation schedule.
Garage Living uses Floortex® polyaspartic flooring as part of its garage renovation services.
Floortex® polyaspartic garage flooring
Floortex® is Garage Living's proprietary polyaspartic garage floor coating system. It provides a finished surface designed for the everyday demands of a residential garage.
The system offers several benefits homeowners may want to consider when planning a complete garage renovation.
Durability for everyday use
Garages experience regular vehicle traffic, foot traffic, and exposure to dirt and automotive fluids. Floortex® is designed to withstand these everyday conditions while maintaining its finished appearance.
Resistance to hot tire pickup
Hot tires can contribute to coating damage when a floor system is not suited to garage conditions. Floortex® is designed to resist hot tire pickup, an important consideration for homeowners who park their vehicles inside every day.
UV stability
Natural light can affect the appearance of some garage floor coatings over time. Floortex® features a UV-stable topcoat designed to help maintain its colour and appearance in garages exposed to sunlight.
A coordinated finish
The floor is a significant visual element in a garage. Floortex® is available in a selection of classic and stone-inspired finishes, allowing homeowners to consider the floor alongside cabinet colours, wall storage, and the overall design.
The result is a garage where the floor contributes to the finished space rather than feeling like a separate addition.
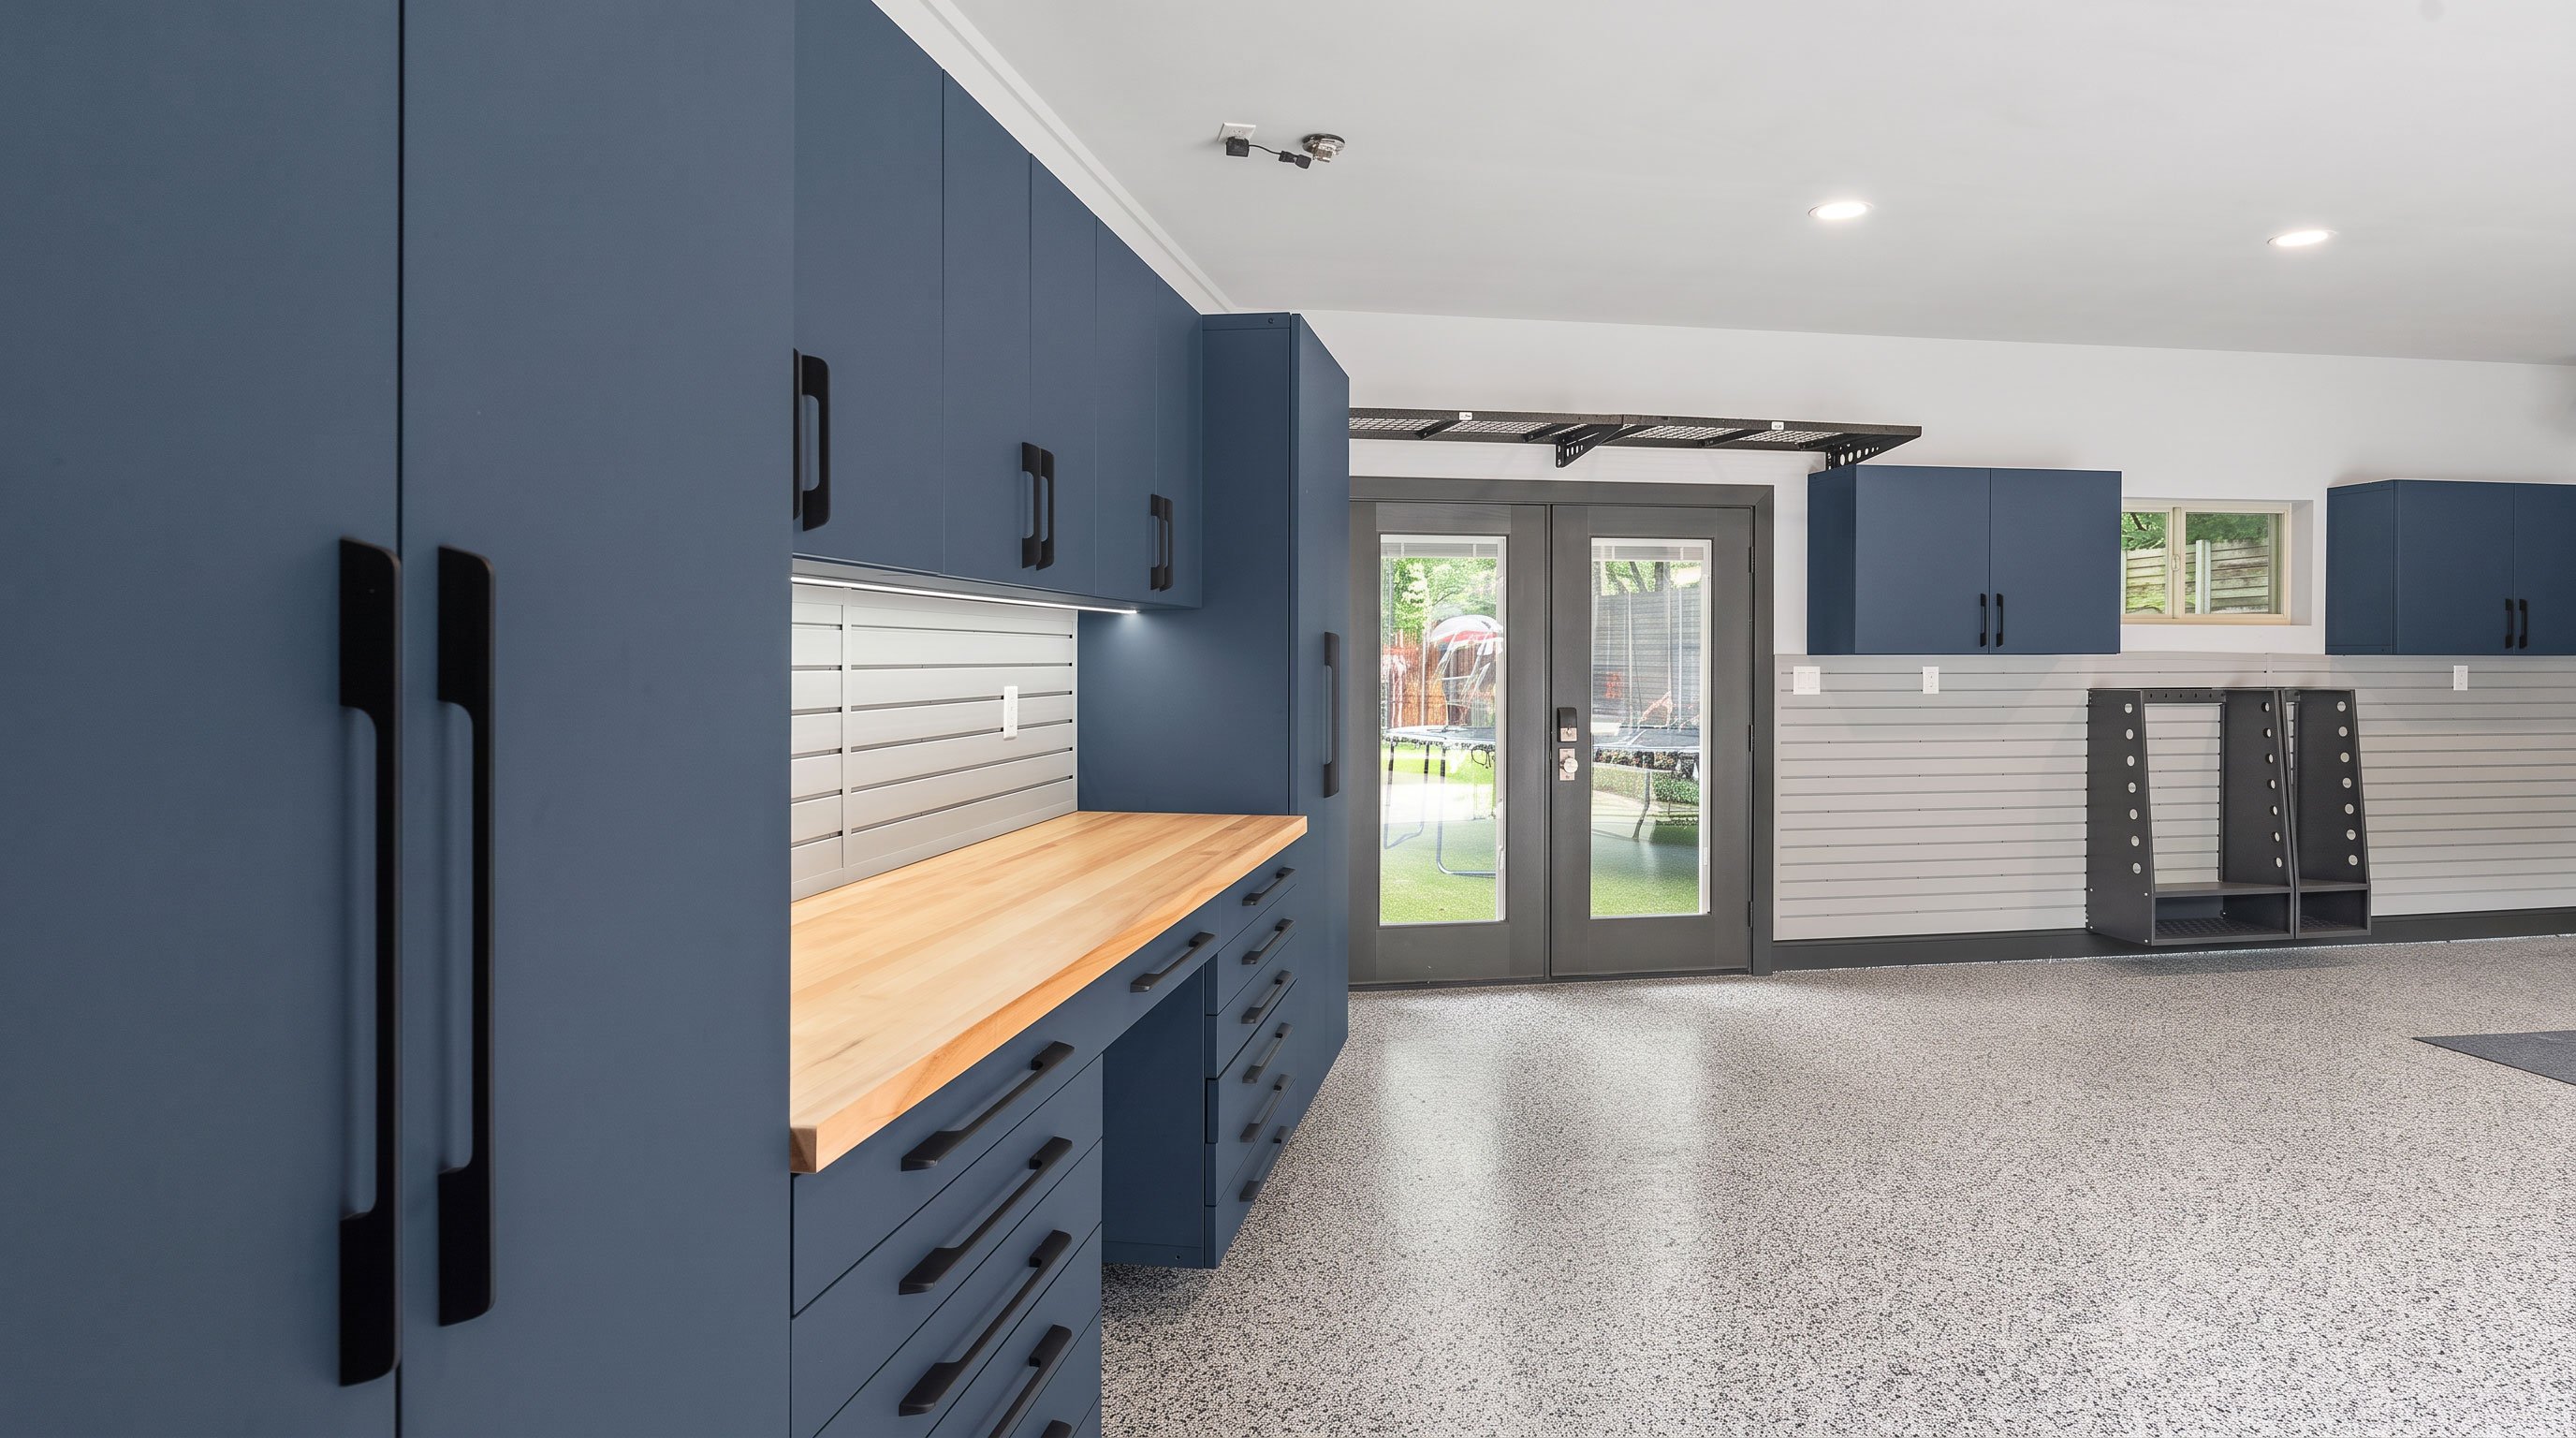
How flooring and custom garage cabinets work together
Custom garage cabinets are often one of the largest components of a garage renovation. They provide dedicated places for tools, sports equipment, seasonal items, and household supplies.
Their placement also affects the flooring installation.
When flooring and cabinetry are planned together, the installation sequence can be coordinated so the finished floor extends beneath the planned storage areas.
This is particularly relevant when the design includes:
- Full-height garage cabinets.
- Tool storage.
- Wall-mounted slatwall systems.
- Specialty storage racks.
- Overhead storage.
- Dedicated vehicle parking areas.
Planning the floor before installing cabinetry helps create a consistent finished surface throughout the garage.
It also allows the design team to consider how cabinets, doors, drawers, and vehicles will move through the space.
A well-planned garage should feel natural to use. You should be able to open a cabinet, reach the equipment you need, and park your vehicle without working around unnecessary obstacles.
The importance of planning flooring before installation
The order of installation can influence the final result.
For a garage renovation that includes flooring and custom storage, the process generally involves several connected steps.
1. Assess the existing concrete
The condition of the concrete is an important starting point.
Cracks, surface damage, moisture concerns, and previous coatings may affect the preparation required before a new garage floor coating can be installed.
A professional assessment helps determine the appropriate preparation and application approach.
2. Plan the garage layout
Before selecting finishes, consider how the garage will be used.
Where will the vehicles park? Will there be a workbench? Does the family need dedicated storage for bicycles, sports equipment, or seasonal items?
These decisions influence cabinet dimensions, wall storage placement, and the areas of the floor that will experience the most activity.
3. Coordinate flooring and storage finishes
The floor, cabinets, and wall panels occupy different parts of the garage, but they contribute to one overall design.
A coordinated colour palette helps the space feel consistent.
For example, a homeowner choosing dark cabinetry may prefer a lighter floor finish to create contrast and make the garage feel more open. A more understated combination may suit a garage designed around vehicle display and parking.
The right choice depends on the architecture of the home, the available light, and the homeowner's preferences.
4. Schedule the installation sequence
Flooring is typically installed before the cabinetry and wall storage are completed.
The floor coating's curing requirements need to be considered when scheduling the next phase of the renovation.
Floortex® allows foot traffic within approximately 12 hours and vehicle traffic within approximately 24 hours under normal conditions. Actual timelines depend on the installation environment and the manufacturer's requirements.
Coordinating these steps helps keep the renovation organized and reduces the need to work around completed installations.
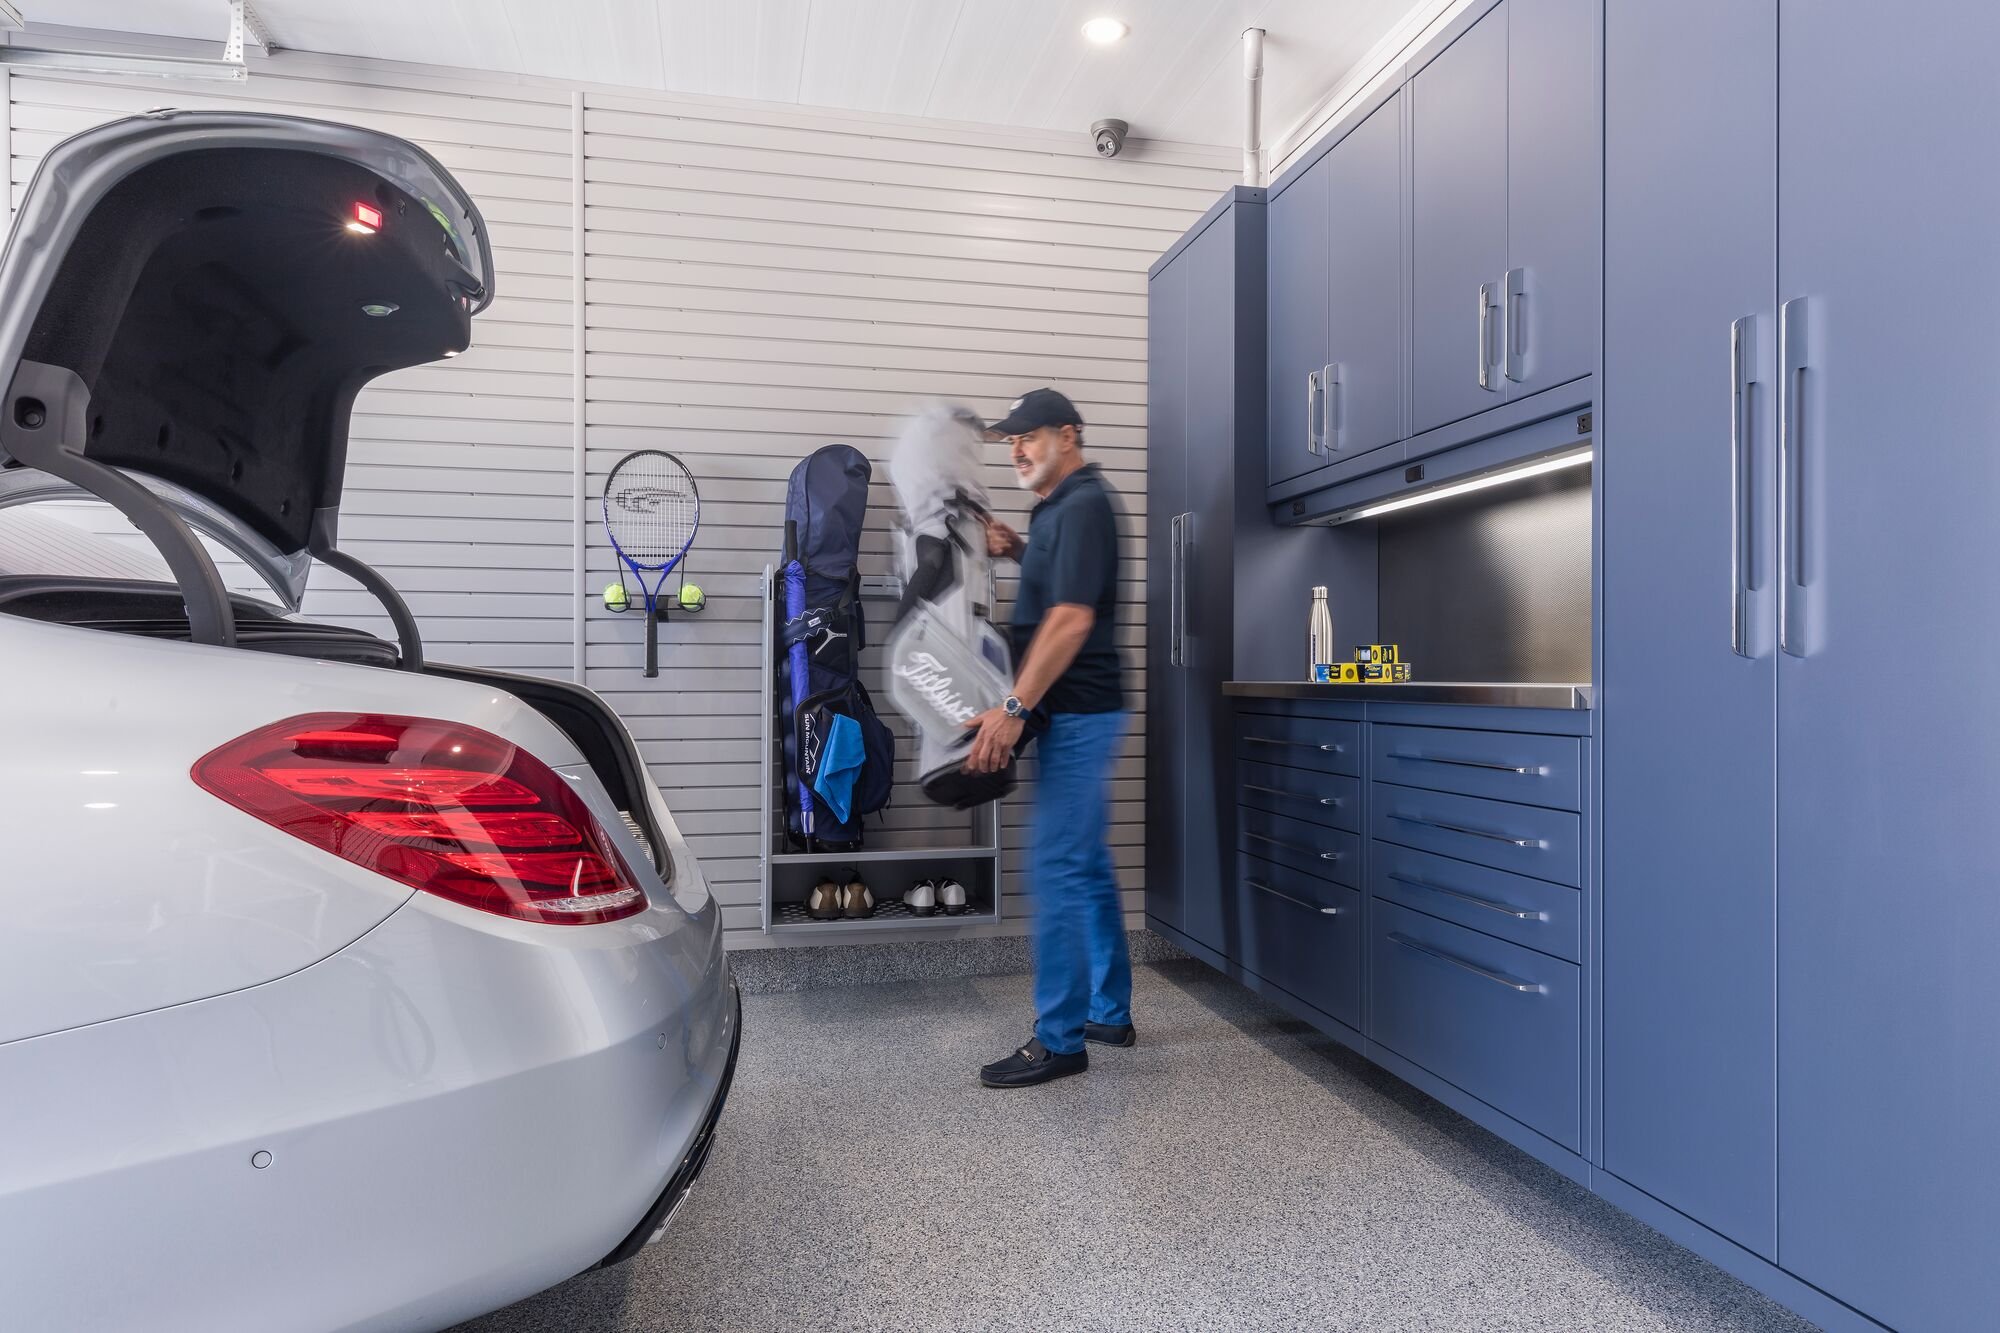
A garage renovation that reflects everyday life
Consider a homeowner who parks two vehicles in the garage but also needs space for bicycles, gardening equipment, and seasonal household items.
Without a coordinated layout, storage can gradually spread across the floor. Equipment ends up near the garage door, cabinets occupy inconvenient areas, and the space becomes harder to use.
A planned garage renovation can bring those elements together.
The vehicles have defined parking areas. Custom cabinetry provides enclosed storage for household supplies. Wall-mounted storage keeps frequently used equipment accessible. The floor creates a consistent surface across the space.
The difference becomes apparent in everyday routines.
Getting the bicycles out no longer means moving several other items. Finding a tool does not require opening multiple containers. Parking the vehicles feels straightforward.
That is the value of considering garage organization as a complete design.
At Garage Living, this is the thinking behind our integrated approach to flooring, cabinetry, and wall storage. The goal is to create a garage that supports the way homeowners use their space.
What makes Garage Living's approach different?
A garage renovation involves more than selecting products. It requires decisions about layout, finishes, installation, and how each component will work with the others.
Garage Living brings these elements together through a coordinated design and installation process.
Professional design and planning
Our complimentary design consultation gives homeowners an opportunity to discuss their goals, storage requirements, and preferred finishes.
CAD and 3D visualizations help communicate how the proposed flooring, cabinetry, and wall storage will come together before installation begins.
This makes it easier to consider the overall layout and make informed decisions about the finished space.
Flooring and storage designed together
Garage Living offers garage flooring services alongside custom garage cabinets, wall storage, overhead storage, and specialty storage solutions.
Considering these elements together helps create a cohesive design and allows the installation sequence to be planned around the complete renovation.
Professional installation
Garage Living's professional installation teams handle the renovation according to the scope of the project.
Floor preparation, coating application, cabinetry installation, and storage placement are coordinated to support the intended design.
This integrated approach gives homeowners a clearer understanding of how the renovation will progress and who is responsible for the work.
A design that considers the whole garage
Every garage has different requirements.
A homeowner who prioritizes vehicle parking may need a different layout from someone who uses the garage as a workshop or needs additional family storage.
Garage Living considers the garage as a complete environment, including the floor, walls, storage, lighting, and available space.
The result is a design that brings the individual elements together around the homeowner's needs.
Garage flooring and storage: What should you consider before starting?
Before planning a garage renovation, it helps to think about how the space needs to function.
Here are a few questions worth considering.
| Planning question | Why it matters |
|---|---|
| How many vehicles need to fit? | Parking requirements influence cabinet placement and available floor space. |
| What needs to be stored? | Storage requirements determine the type and amount of cabinetry and wall storage. |
| Will the garage include a workbench? | Work areas need appropriate clearance and convenient access to tools. |
| What is the condition of the concrete? | Surface preparation affects the flooring installation. |
| How much natural light does the garage receive? | Lighting influences how flooring and cabinet colors appear. |
| When does the garage need to be available again? | Flooring cure times and installation sequencing affect the renovation schedule. |
Answering these questions early helps establish a practical foundation for the design.
Frequently asked questions about garage flooring and custom storage
What garage flooring works best with custom storage systems?
The right garage flooring depends on the condition of the concrete, the intended use of the garage, and the storage systems being installed.
For homeowners planning a complete garage renovation, Garage Living's Floortex® polyaspartic flooring offers a durable finished surface designed for residential garage conditions. It can be planned alongside custom cabinetry, wall storage, and vehicle parking.
Should garage flooring be installed before cabinets?
Flooring is generally installed before garage cabinets and wall storage are completed.
This allows the coating to extend beneath the planned storage areas and creates a consistent finished surface across the garage.
The installation sequence should be coordinated with the flooring system's curing requirements.
Can you install custom garage cabinets on polyaspartic flooring?
Yes. Garage Living coordinates Floortex® flooring with custom garage cabinetry as part of a complete garage renovation.
Cabinet placement, floor preparation, and installation timing should be considered together. The appropriate installation requirements depend on the specific flooring system and project conditions.
How long does Garage Living's Floortex® garage flooring take to cure?
Under normal conditions, Floortex® allows foot traffic within approximately 12 hours and vehicle traffic within approximately 24 hours.
The exact timing can vary depending on the installation environment. Homeowners should follow the installation team's guidance before placing heavy equipment or installing storage systems.
Is polyaspartic garage flooring better than epoxy?
Polyaspartic and epoxy garage floor coatings have different characteristics.
Polyaspartic systems are known for their rapid curing and UV stability, while epoxy systems have their own application and performance characteristics.
The appropriate choice depends on the concrete condition, intended use, installation schedule, and desired finish. Garage Living uses Floortex® polyaspartic flooring as part of its garage renovation services.
Does garage flooring make a difference to garage organization?
Yes! Flooring is part of the overall layout and installation plan.
When the floor, cabinets, and wall storage are planned together, homeowners can create a more consistent finished space with defined areas for parking, storage, and everyday activities.
Can Garage Living install flooring without custom cabinets?
Garage Living offers garage flooring services as well as complete garage renovation solutions.
The appropriate scope depends on the project and the services available through the local Garage Living location. Homeowners can discuss their flooring requirements during a complimentary design consultation.
What should I consider when choosing garage floor colors?
Consider the size of the garage, natural light, cabinet finishes, wall storage, and the overall appearance of the home.
A lighter floor may help create contrast with darker cabinetry, while a more understated finish can complement a garage designed around vehicle parking.
Viewing flooring and storage finishes together helps establish a cohesive design.
Plan your garage flooring and storage together
The most successful garage renovations begin with a clear understanding of how the space will be used.
Flooring, cabinetry, wall storage, and vehicle parking all influence one another. When these elements are considered together, the finished garage can feel more organized, look more cohesive, and support everyday routines.
Garage Living brings flooring, custom garage storage, and professional design and installation together to help homeowners make the most of their garage.
Ready to start planning your garage?
Explore Garage Living's garage flooring services or schedule a complimentary design consultation to discuss your space, storage requirements, and preferred finishes.