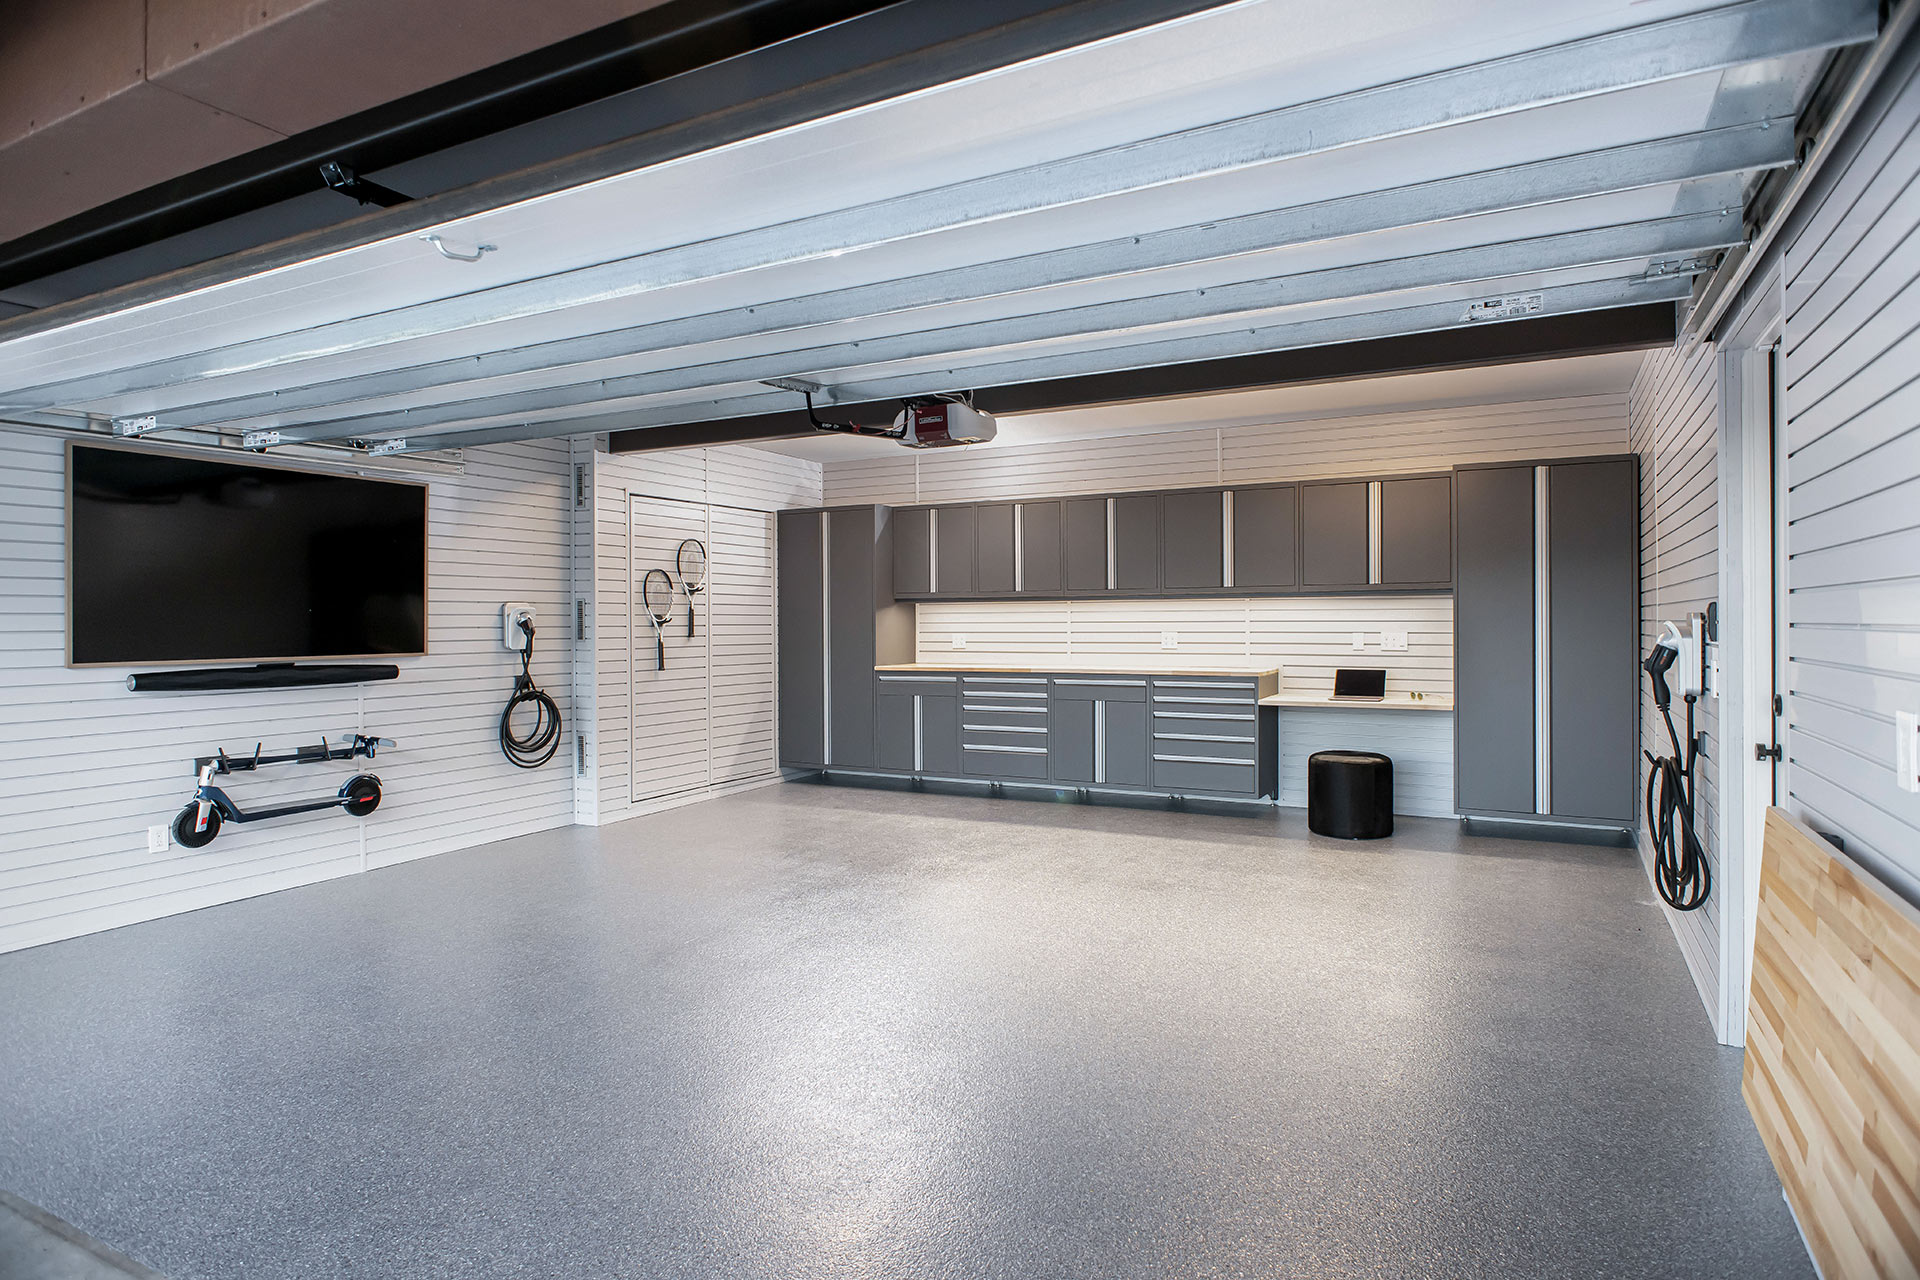
.jpg)
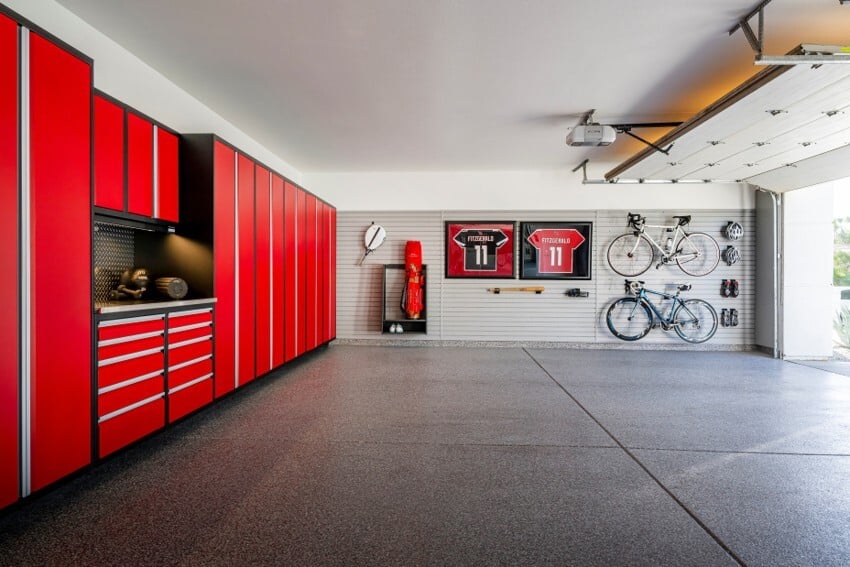
Planning a garage renovation is about more than choosing cabinets or upgrading your floor. It's an opportunity to transform one of the hardest-working spaces in your home into an organized, functional, and visually cohesive extension of your lifestyle.
Whether your garage serves as a place to park your vehicles, store seasonal belongings, pursue hobbies, or tackle weekend projects, thoughtful planning is the key to achieving lasting results. Rushing into product decisions or completing upgrades one project at a time often leads to unnecessary costs, inconsistent design, and missed opportunities to create a space that truly works for your family.
The most successful garage renovations begin with a clear vision and a well-defined plan. By understanding how you use your garage today, anticipating your future needs, and selecting solutions that work together, you can create a space that delivers everyday convenience while adding lasting value to your home.
This guide walks you through every stage of planning a garage renovation in 2026, from defining your goals and setting priorities to choosing materials, avoiding common mistakes, and understanding what to expect throughout the renovation process.
Key takeaways
- Start with a clear vision for how you want your garage to function, not just how you want it to look.
- Evaluate your current space before choosing products or setting a budget.
- Prioritize upgrades that improve organization, durability, and everyday usability.
- Design your flooring, cabinetry, storage, and lighting as one cohesive system rather than separate projects.
- Invest in high-quality materials that are built specifically for garage environments.
- Working with a professional design team helps simplify the process and ensures every element works together beautifully.
Why planning your garage renovation matters
It's easy to focus on individual upgrades such as installing new cabinets or replacing an old concrete floor. However, the most successful garage renovations are built around a complete plan rather than a series of disconnected improvements.
Without a strategy, homeowners often find themselves making decisions that limit future possibilities. Cabinets may occupy valuable wall space that would have been better suited for storage systems. Lighting may be installed without considering work areas or vehicle placement. Flooring might be completed before structural repairs are addressed, creating unnecessary costs later.
A well-planned renovation considers every element together, including:
- How your family uses the garage today
- How your needs may change over time
- Storage requirements
- Vehicle clearance
- Workspace needs
- Traffic flow
- Lighting
- Flooring
- Cabinetry
- Long-term maintenance.
When these elements are designed as a unified solution, the result is a garage that feels intentional, functions efficiently, and complements the rest of your home.
At Garage Living, this design-first philosophy is at the heart of every project. Rather than viewing flooring, cabinetry, and organization as separate upgrades, they are carefully planned together to create a cohesive space that performs beautifully for years to come.
Step 1: Define your vision before choosing products
Before comparing flooring options or cabinet styles, take a step back and think about how you want your garage to improve your daily life.
Every homeowner uses their garage differently. Some prioritize vehicle storage, while others need a dedicated workshop, fitness area, or organized family storage. Understanding your goals early helps ensure every design decision supports the way you live.
Ask yourself questions such as:
- What frustrates you most about your current garage?
- What activities happen here throughout the year?
- Which items create the most clutter?
- Do you want additional workspace?
- Will your storage needs change in the coming years?
- Is your garage simply functional, or do you want it to reflect the same level of design as the rest of your home?
Many homeowners discover they aren't simply renovating a garage... they're creating an extension of their home.
Common garage renovation goals
Create a more organized space
For many families, improved organization is the primary objective. Dedicated storage systems, custom cabinetry, and wall organization solutions help eliminate clutter while making everyday items easier to access.
Protect your investment
Your garage often houses valuable vehicles, tools, sports equipment, and seasonal belongings. Durable flooring and enclosed storage help protect these investments from moisture, dust, road salt, and everyday wear.
Increase everyday functionality
A thoughtfully designed garage simplifies daily routines. Whether it's finding gardening tools, storing hockey equipment, or unloading groceries, every feature should make the space easier to use.
Enhance your home's appearance
Today's garages are no longer hidden utility spaces. Many homeowners want a garage that feels clean, welcoming, and consistent with the quality of the rest of their home. Coordinated finishes, premium materials, and intentional design create a space you'll enjoy walking into every day.
Step 2: Evaluate your existing garage
Once you've established your vision, the next step is understanding the condition of your current space. A thorough assessment helps identify opportunities, uncover potential challenges, and establish a realistic scope for your renovation.
Rather than focusing only on what you want to add, begin by evaluating what already exists.
Inspect the garage floor
Your garage floor provides the foundation for the entire renovation.
Look for:
- Cracks or surface damage
- Moisture issues
- Oil or chemical stains
- Areas of uneven concrete
- Existing coatings that may require removal.
Addressing these conditions early helps ensure any new flooring system performs as intended for years to come.
Evaluate your storage
Take inventory of everything currently stored in your garage.
Consider:
- What do you use every week?
- What only comes out seasonally?
- Which items should be hidden behind cabinet doors?
- Which items are better suited for wall-mounted storage?
- What can be stored overhead?
This exercise often reveals that homeowners need less floor space and more intelligently designed storage.
Review lighting and electrical
Lighting is one of the most overlooked aspects of garage design.
A brighter, well-lit garage improves visibility, safety, and the overall appearance of the space. If you use your garage as a workshop or hobby area, task lighting may be just as important as overhead fixtures.
At the same time, consider whether additional electrical outlets or dedicated circuits would improve the functionality of your renovated garage.
Consider the overall layout
Think about how you move through the space each day.
Questions to ask include:
- Is there enough room to comfortably park your vehicles?
- Can doors fully open?
- Are frequently used items easy to reach?
- Does the current layout support your lifestyle?
Sometimes the biggest improvements come not from adding more storage, but from placing it in more thoughtful locations.
Step 3: Establish your priorities and budget
A successful garage renovation doesn't begin with products, but with priorities.
Before requesting quotes or selecting finishes, identify the improvements that will have the greatest impact on how you use your garage every day. This helps you make informed decisions, allocate your budget wisely, and avoid spending money on upgrades that don't support your long-term goals.
For many homeowners, priorities typically fall into four categories:
- Organization: Reduce clutter and create dedicated storage for everyday items.
- Durability: Invest in materials that stand up to moisture, road salt, heavy use, and changing temperatures.
- Appearance: Create a garage that complements the rest of your home with coordinated finishes and thoughtful design.
- Functionality: Improve how the space works, whether for parking, hobbies, fitness, or family activities.
Your priorities will help determine which improvements should come first and which can be incorporated later if needed.
Set a budget that reflects long-term value
While every renovation budget is different, it's helpful to think beyond the initial investment.
Lower-cost products may seem attractive upfront but often require replacement sooner, provide less storage capacity, or fail to withstand the demanding conditions found in most garages. Investing in durable materials and professional installation can reduce maintenance, improve daily usability, and deliver better long-term value.
Instead of asking, "What's the least expensive way to renovate my garage?" consider asking:
- Which improvements will make the biggest difference every day?
- Which materials will continue looking great years from now?
- How can I create a space that grows with my family's needs?
A well-planned renovation should feel like an investment in your home rather than a temporary upgrade.
Can you renovate in phases?
Yes! Many homeowners choose to complete their garage renovation over time.
However, even when renovating in stages, it's important to develop a complete plan from the beginning. Knowing your long-term vision ensures each phase builds toward the finished space instead of creating compromises later.
For example, installing a premium floor coating first provides a strong foundation for future cabinetry and storage systems. Likewise, planning cabinet locations early allows electrical work and lighting to be positioned correctly before installation begins.
Planning first. Building second.
That approach helps every investment work together.
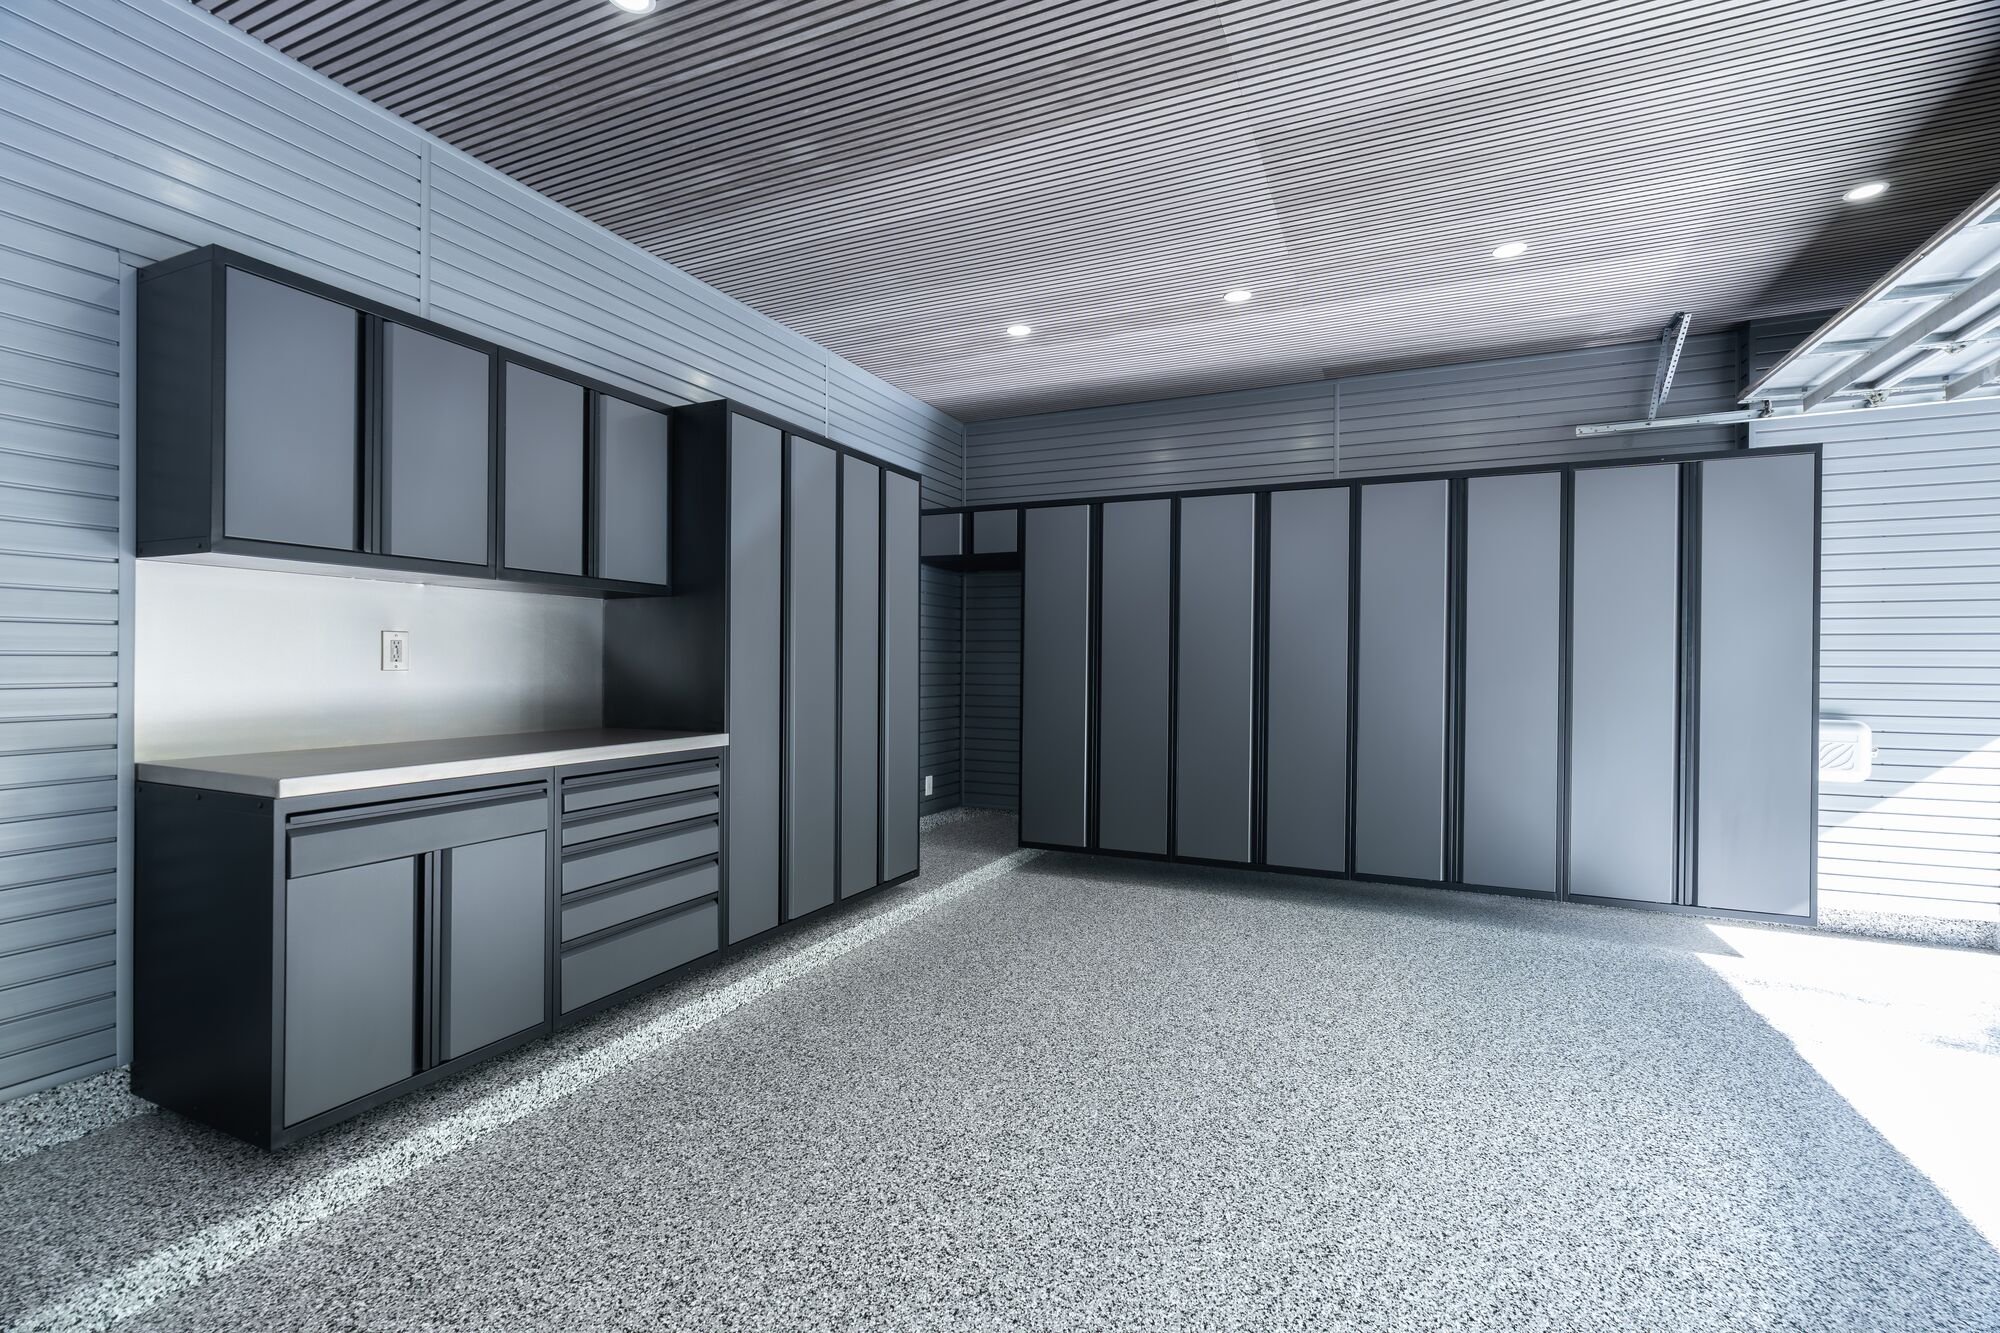
Step 4: Design a garage that works as one complete space
One of the biggest mistakes homeowners make is selecting products individually instead of designing the garage as a complete environment.
A beautiful floor won't solve clutter.
New cabinets won't compensate for poor lighting.
Storage systems won't feel cohesive if every finish was chosen independently.
The most successful garage renovations treat every element as part of one thoughtfully designed space.
Start with function
Every design decision should support how you use the garage.
Consider:
- Where do you park?
- Which items do you access every day?
- Where should seasonal storage live?
- Do you need workspace?
- Is there room for future hobbies or lifestyle changes?
Answering these questions first allows the design to support your routine instead of forcing you to adapt to it.
Create dedicated storage zones
Rather than storing everything wherever it fits, organize your garage into purposeful zones.
Examples include:
Vehicle zone
Maintain clear parking areas with enough room to comfortably open doors and move around your vehicles.
Sports & recreation zone
Keep bicycles, golf clubs, hockey equipment, camping gear, and other recreational items together for easy access.
Workshop zone
If you enjoy DIY projects or woodworking, dedicate an area for tools, supplies, and a functional work surface.
Seasonal storage zone
Holiday decorations, patio accessories, and seasonal bins are ideal candidates for overhead storage or enclosed cabinetry.
Creating zones not only improves organization but also makes the garage easier to maintain throughout the year.
Coordinate flooring, cabinetry, and storage
Once the layout has been established, individual products begin supporting the overall design.
A professionally installed floor creates a durable, attractive foundation.
Custom cabinetry keeps frequently used items organized while reducing visual clutter.
Wall organization systems provide flexible storage for tools, sports equipment, and accessories that need to remain within easy reach.
Overhead storage makes use of otherwise unused ceiling space without sacrificing valuable floor area.
When these components are designed together, the garage feels balanced, intentional, and highly functional.
Don't overlook lighting
Lighting has a remarkable impact on both usability and appearance.
Many garages rely on a single ceiling fixture, creating shadows and making even clean spaces feel dark and unfinished.
Layered lighting transforms the experience.
Consider combining:
- Bright overhead LED lighting for general visibility
- Task lighting for workbenches or hobby areas
- Accent lighting that highlights cabinetry and architectural features.
The result is a garage that feels brighter, safer, and more inviting.
Select finishes that complement your home
Today's garage is increasingly viewed as an extension of the home rather than a separate utility space.
Choosing coordinated flooring, cabinetry, wall colors, and storage finishes creates visual continuity between the garage and the rest of your home.
Neutral color palettes remain popular because they provide a timeless appearance while allowing vehicles, tools, and personal items to become part of the overall design rather than visual distractions.
Whether your style is modern, transitional, or classic, selecting finishes that work together creates a polished environment you'll appreciate every time the garage door opens.
Step 5: Choose materials built for Garage Living
A garage experiences conditions unlike any other room in the home.
Vehicles bring in road salt, snow, dirt, and moisture. Temperatures fluctuate throughout the year, and storage systems often support hundreds of pounds of equipment and supplies.
That's why choosing materials specifically designed for garage environments is just as important as choosing the right design.
Durable garage flooring
Your floor serves as the foundation for the entire renovation.
Look for flooring systems that offer:
- Resistance to road salt and chemicals
- Protection against hot tire pickup
- Easy maintenance
- Long-lasting color and finish
- Professional installation for maximum durability
At Garage Living, our proprietary Floortex® floor coating is engineered specifically for residential garages, delivering exceptional durability, stain resistance, and a clean, finished appearance that complements the overall design.
Custom garage cabinetry
Garage cabinetry should do more than provide storage.
It should:
- Keep clutter out of sight
- Maximize available wall space
- Support heavy loads
- Resist moisture and everyday wear
- Complement the overall design aesthetic.
Unlike furniture adapted for garage use, purpose-built garage cabinetry is designed to perform in demanding environments while maintaining its appearance for years to come.
Flexible wall organization
Not everything belongs behind cabinet doors.
Wall organization systems allow frequently used items to remain visible, organized, and within easy reach while keeping floors clear.
Accessories such as hooks, baskets, shelves, and specialty holders can be reconfigured over time as your storage needs evolve, making them one of the most adaptable features in a garage renovation.
Maximize vertical space
Many garages have valuable storage potential overhead.
Ceiling-mounted storage systems provide an excellent solution for seasonal items and less frequently used belongings, freeing up floor space without sacrificing accessibility.
When integrated into the overall design, overhead storage feels intentional rather than an afterthought.
Step 6: Understand the garage renovation process
Knowing what to expect before work begins can make your renovation experience much more enjoyable. While every project is unique, a professionally managed garage renovation follows a clear process designed to minimize disruption while delivering exceptional results.
Rather than coordinating multiple contractors or managing separate installations, many homeowners choose a turnkey approach where every aspect of the project is planned and executed by one experienced team.
Here's what that process typically looks like.
1. Design consultation
Every successful renovation begins with a conversation.
A design consultant visits your home to better understand your goals, evaluate the existing garage, and discuss how you'd like the space to function.
During this visit, you'll discuss topics such as:
- How you currently use your garage
- Storage challenges
- Vehicle requirements
- Hobbies and lifestyle
- Design preferences
- Budget considerations
- Long-term plans for the space.
The objective isn't to sell products, but to understand how the space can best support your everyday life.
Pro tip: Take photos of your garage before beginning your renovation. They can help your design consultant better understand your current storage challenges and make it easier to appreciate the transformation once the project is complete.
2. Personalized design
Once your goals have been established, your renovation begins to take shape.
Measurements are taken, storage requirements are evaluated, and a customized layout is developed to maximize both functionality and visual appeal.
At Garage Living, homeowners receive detailed CAD renderings that illustrate exactly how the finished garage will look before installation begins.
This allows you to:
- Visualize the finished space
- Compare design options
- Refine layouts
- Select finishes with confidence.
By making decisions during the planning stage, the installation process becomes smoother and more predictable.
3. Material selection
With the layout finalized, it's time to choose the materials that will bring the design to life.
Selections typically include:
- Floor coating color
- Cabinet finish
- Wall organization systems
- Countertops
- Hardware
- Storage accessories.
Rather than selecting each product independently, every finish is chosen to complement the overall design, creating a cohesive space that feels intentional from floor to ceiling.
4. Professional installation
Once materials are ready, installation begins.
Although every project is different, renovations generally follow this sequence:
- Prepare the garage and remove existing fixtures if necessary.
- Repair and prepare the concrete surface.
- Install the floor coating.
- Allow the flooring to cure.
- Install cabinetry and wall organization systems.
- Install overhead storage and accessories.
- Complete final adjustments and quality inspections.
Following this order helps protect newly installed finishes while ensuring every component fits together properly.
5. Enjoy your new space
The final step is often the most rewarding.
Instead of walking into a garage filled with clutter and unfinished surfaces, you're greeted by a space that's clean, organized, and designed around your lifestyle.
Everything has its place.
Parking becomes easier.
Storage becomes intuitive.
Finding what you need takes seconds instead of minutes.
Most importantly, your garage becomes a space you'll actually enjoy using every day.
Step 7: Common garage renovation mistakes to avoid
Even well-intentioned renovations can fall short without proper planning.
Understanding the most common mistakes can help you avoid unnecessary expenses while creating a garage that performs beautifully for years to come.
Mistake #1: Starting without a plan
Buying cabinets because they're on sale or choosing flooring before thinking about storage often leads to compromises later.
Instead, create a complete plan before making any purchasing decisions.
When every element is designed together, the finished garage feels more functional, more cohesive, and more valuable.
Mistake #2: Focusing only on appearance
A beautiful garage should also be practical.
Before selecting colors and finishes, think about how you'll use the space every day.
Ask yourself:
- Where will sports equipment go?
- Where will gardening supplies be stored?
- Do you need workspace?
- Will the garage continue meeting your needs five years from now?
Great design always balances aesthetics with functionality.
Mistake #3: Underestimating storage needs
One of the biggest regrets homeowners have after renovating is not including enough storage.
It's easy to plan around today's belongings while overlooking future purchases, seasonal items, or changing family needs.
A flexible storage system provides room to grow without sacrificing organization.
Mistake #4: Choosing products based only on price
Garage environments demand durable materials.
Cabinetry, flooring, and storage systems experience constant exposure to temperature fluctuations, moisture, road salt, and heavy use.
Choosing products solely because they're inexpensive can lead to premature wear, higher maintenance costs, and eventual replacement.
Quality materials often provide better long-term value by maintaining their appearance and performance for many years.
Mistake #5: Overlooking lighting
Lighting is frequently treated as an afterthought.
Yet it influences almost every aspect of how the garage feels and functions.
A well-lit garage is:
- Safer
- Easier to organize
- More comfortable to work in
- More visually appealing.
Upgrading lighting is one of the simplest ways to improve the overall experience of the space.
Mistake #6: Treating every upgrade as a separate project
Installing flooring one year, cabinets the next, and storage several years later can seem practical, but it often leads to inconsistent finishes, higher overall costs, and missed design opportunities.
Whenever possible, develop a complete renovation plan from the beginning, even if construction happens in phases.
That way, every improvement contributes to one cohesive vision.
| Planning stage | Questions to ask yourself |
| Define your vision | How do I want to use my garage? |
| Assess your space | What isn't working today? |
| Set priorities | What improvements matter most? |
| Choose materials | Which products will last the longest? |
| Design the layout | How can everything work together? |
| Schedule installation | What timeline works best for my family? |
Why homeowners choose a turnkey garage renovation
Planning a garage renovation involves dozens of decisions, from selecting finishes and determining storage layouts to coordinating installation schedules and managing contractors.
For many homeowners, the most valuable part of the process is having a trusted partner who manages every detail from start to finish.
A turnkey approach simplifies the experience by bringing design, product selection, installation, and project management together under one roof.
Instead of coordinating multiple companies, you work with a single team focused on delivering a garage that's thoughtfully designed, expertly installed, and built to perform for years to come.
At Garage Living, every renovation is guided by a design-first philosophy that considers how each element works together. Flooring, cabinetry, wall organization, overhead storage, lighting, and accessories are planned as one complete environment, creating a garage that is as functional as it is beautiful.
The result isn't simply a renovated garage.
It's a space that supports your lifestyle, protects your investment, and feels like a natural extension of your home.
Before you begin: Your garage renovation planning checklist
Before scheduling your renovation, take a few minutes to work through this checklist:
✔ Define how you want to use your garage.
✔ Identify what's working, and what's not.
✔ Take inventory of everything you need to store.
✔ Decide which improvements are your highest priority.
✔ Establish a realistic budget.
✔ Consider future needs, not just today's.
✔ Gather inspiration for colors, finishes, and styles.
✔ Explore durable materials designed specifically for garage environments.
✔ Work with a professional design team to develop a complete plan.
✔ Choose solutions that work together rather than as separate upgrades.
Completing these steps will help ensure your renovation is thoughtful, efficient, and designed to deliver lasting value.
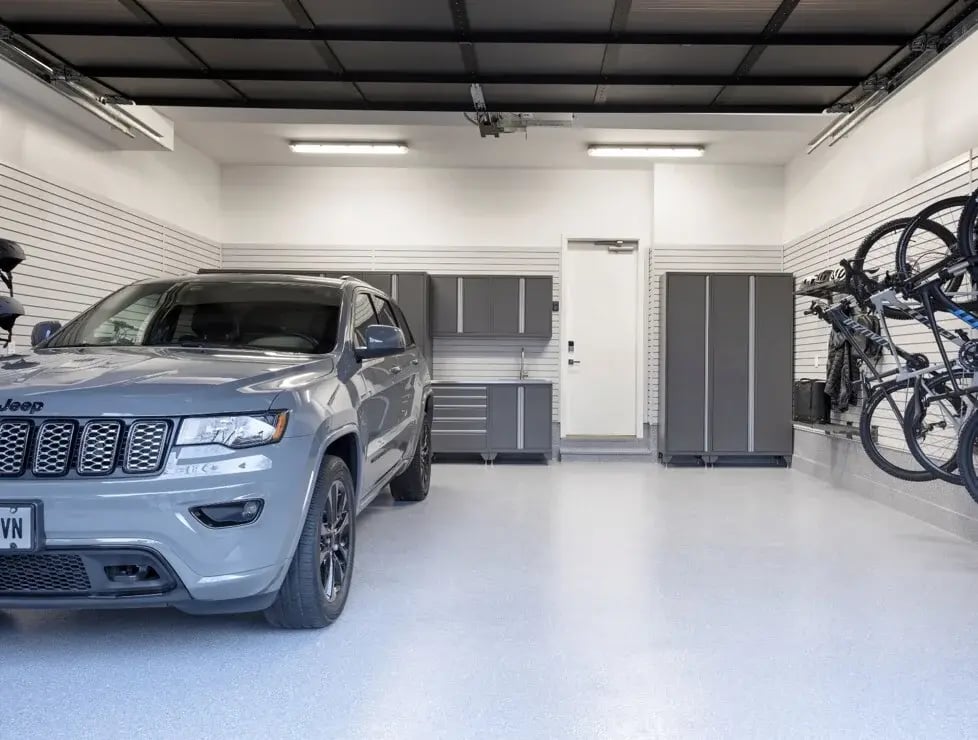
Build a garage that's designed around the way you live
A successful garage renovation isn't defined by new cabinets or a beautiful floor alone. It's about creating a space that makes everyday life easier, protects what matters most, and feels like a natural extension of your home.
The best results come from planning with intention. By understanding how you use your garage, setting clear priorities, investing in durable materials, and designing every element to work together, you can create a space that's organized and functional.
Whether your goal is to simplify daily routines, protect your vehicles, create more storage, or simply enjoy walking into a cleaner, more inviting garage, thoughtful planning is the foundation of every successful transformation.
At Garage Living, we believe every garage should be as thoughtfully designed as the rest of your home. From personalized layouts and premium materials to professional installation and exceptional craftsmanship, our team works with homeowners to create spaces that combine beauty, durability, and everyday functionality.
If you're ready to start planning your garage renovation, schedule a complimentary design consultation with your local Garage Living team. Together, we'll explore your goals, develop a personalized design, and create a garage that's tailored to your lifestyle today and for years to come.
Frequently asked questions about planning a garage renovation
How do I start planning a garage renovation?
Start by identifying how you want your garage to function. Think about how you currently use the space, what frustrations you'd like to solve, and what improvements would make the biggest difference in your daily routine. Once you've established your goals, evaluate the condition of your garage, determine your storage needs, and develop a plan before selecting products or scheduling installation.
How much does a garage renovation cost?
The cost of a garage renovation depends on several factors, including the size of the garage, the scope of the project, the materials selected, and the storage solutions you choose. While every project is unique, investing in high-quality materials and professional installation often provides better long-term value by improving durability, functionality, and overall home appeal.
What should I renovate first in a garage?
If you're planning a complete renovation, it's best to begin with a comprehensive design plan rather than individual products. During installation, the garage floor is typically completed before cabinetry and storage systems, ensuring each element fits together properly and delivers the best finished result.
How long does a garage renovation take?
Most professionally managed garage renovations can be completed within a few days, although the timeline varies depending on the size of the garage and the scope of work. Your design consultant can provide a more accurate schedule based on your specific project.
Can I renovate my garage in stages?
Yes. Many homeowners choose to complete their garage renovation over time. However, developing a complete design plan from the beginning helps ensure each phase supports the overall vision and prevents unnecessary modifications later.
What type of flooring is best for a garage?
The ideal flooring depends on how you use your garage. Professionally installed floor coating systems designed specifically for garage environments provide excellent durability, resist stains, road salt, and hot tire pickup, and are easy to maintain. Choosing a flooring solution that complements the overall design also helps create a cohesive finished space.
Are custom garage cabinets worth the investment?
For homeowners looking to maximize organization and create a clean, finished appearance, custom garage cabinetry offers significant advantages. Purpose-built cabinets make better use of available wall space, provide secure enclosed storage, and are designed to withstand the demanding conditions found in garages.
Will renovating my garage increase my home's value?
While every real estate market is different, a professionally designed garage renovation can improve your home's overall appeal by enhancing organization, functionality, and visual presentation. Many homeowners also find that the day-to-day value of enjoying a cleaner, more efficient space is just as important as potential resale benefits.
What should I include in a garage renovation?
A well-designed garage renovation often includes durable flooring, custom cabinetry, wall organization systems, overhead storage, improved lighting, and thoughtfully planned layouts. The best combination depends on your lifestyle, storage needs, and how you intend to use the space.
Should I hire a professional garage renovation company?
Working with an experienced garage renovation company can simplify the entire process. From design and product selection to installation and project management, a professional team helps ensure every component works together while reducing the challenges of coordinating multiple contractors.
How do I choose the right garage storage solutions?
Begin by taking inventory of everything you need to store and how frequently you use each item. Frequently used tools and sports equipment are often best kept on wall organization systems, while seasonal belongings can be stored in overhead racks or enclosed cabinets. A customized storage plan ensures every item has a dedicated place while keeping the garage organized and easy to maintain.
What are the biggest mistakes to avoid when renovating a garage?
Some of the most common mistakes include starting without a clear plan, underestimating storage needs, selecting products based solely on price, overlooking lighting, and completing upgrades independently rather than designing the garage as a cohesive space. Taking time to plan the renovation before construction begins helps avoid these issues and leads to a better long-term result.