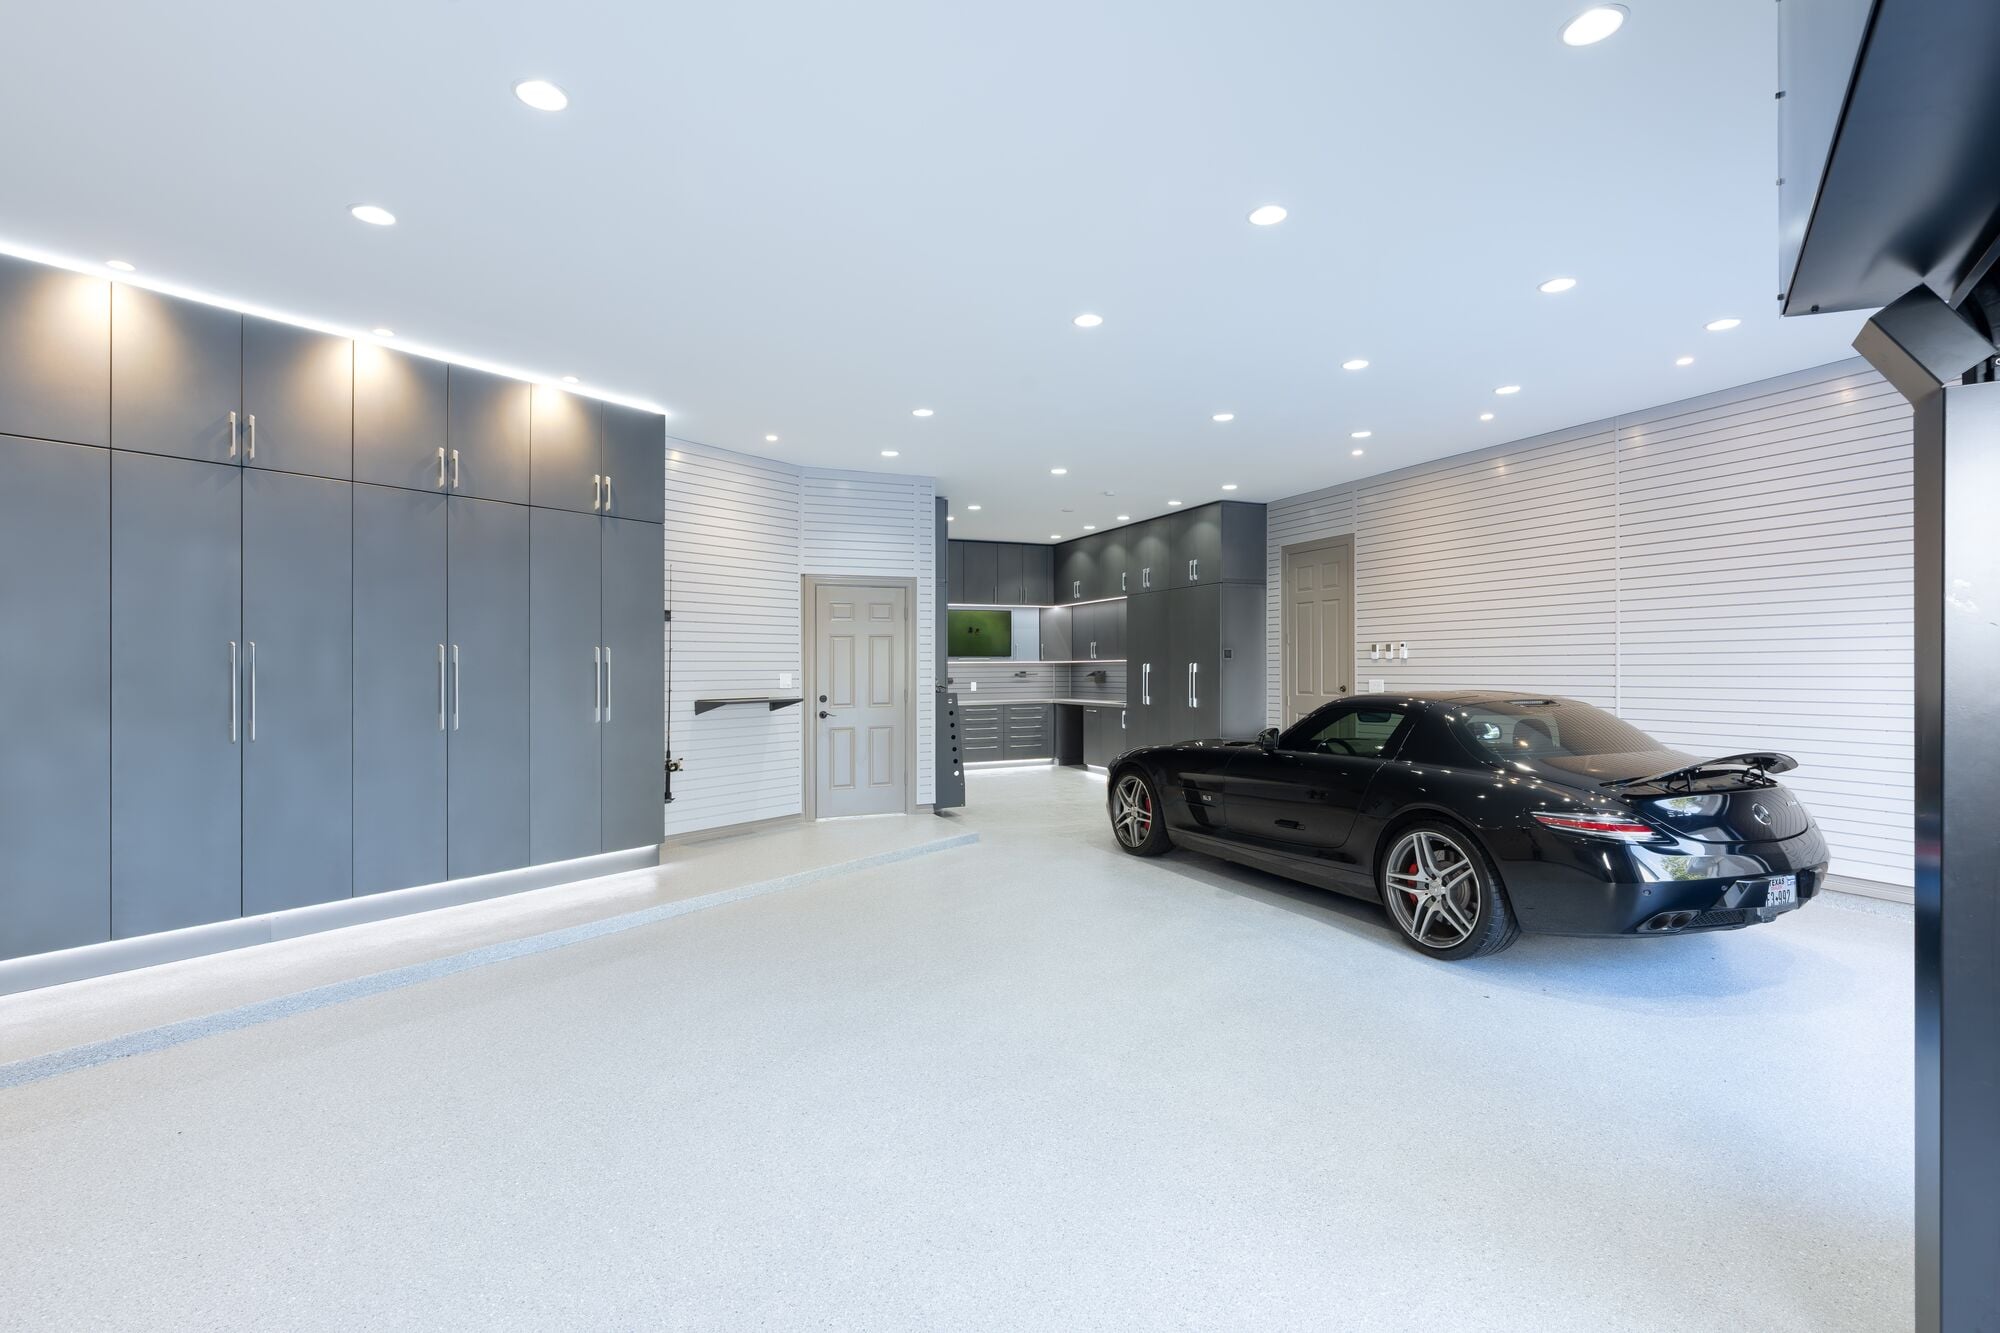
.jpg)
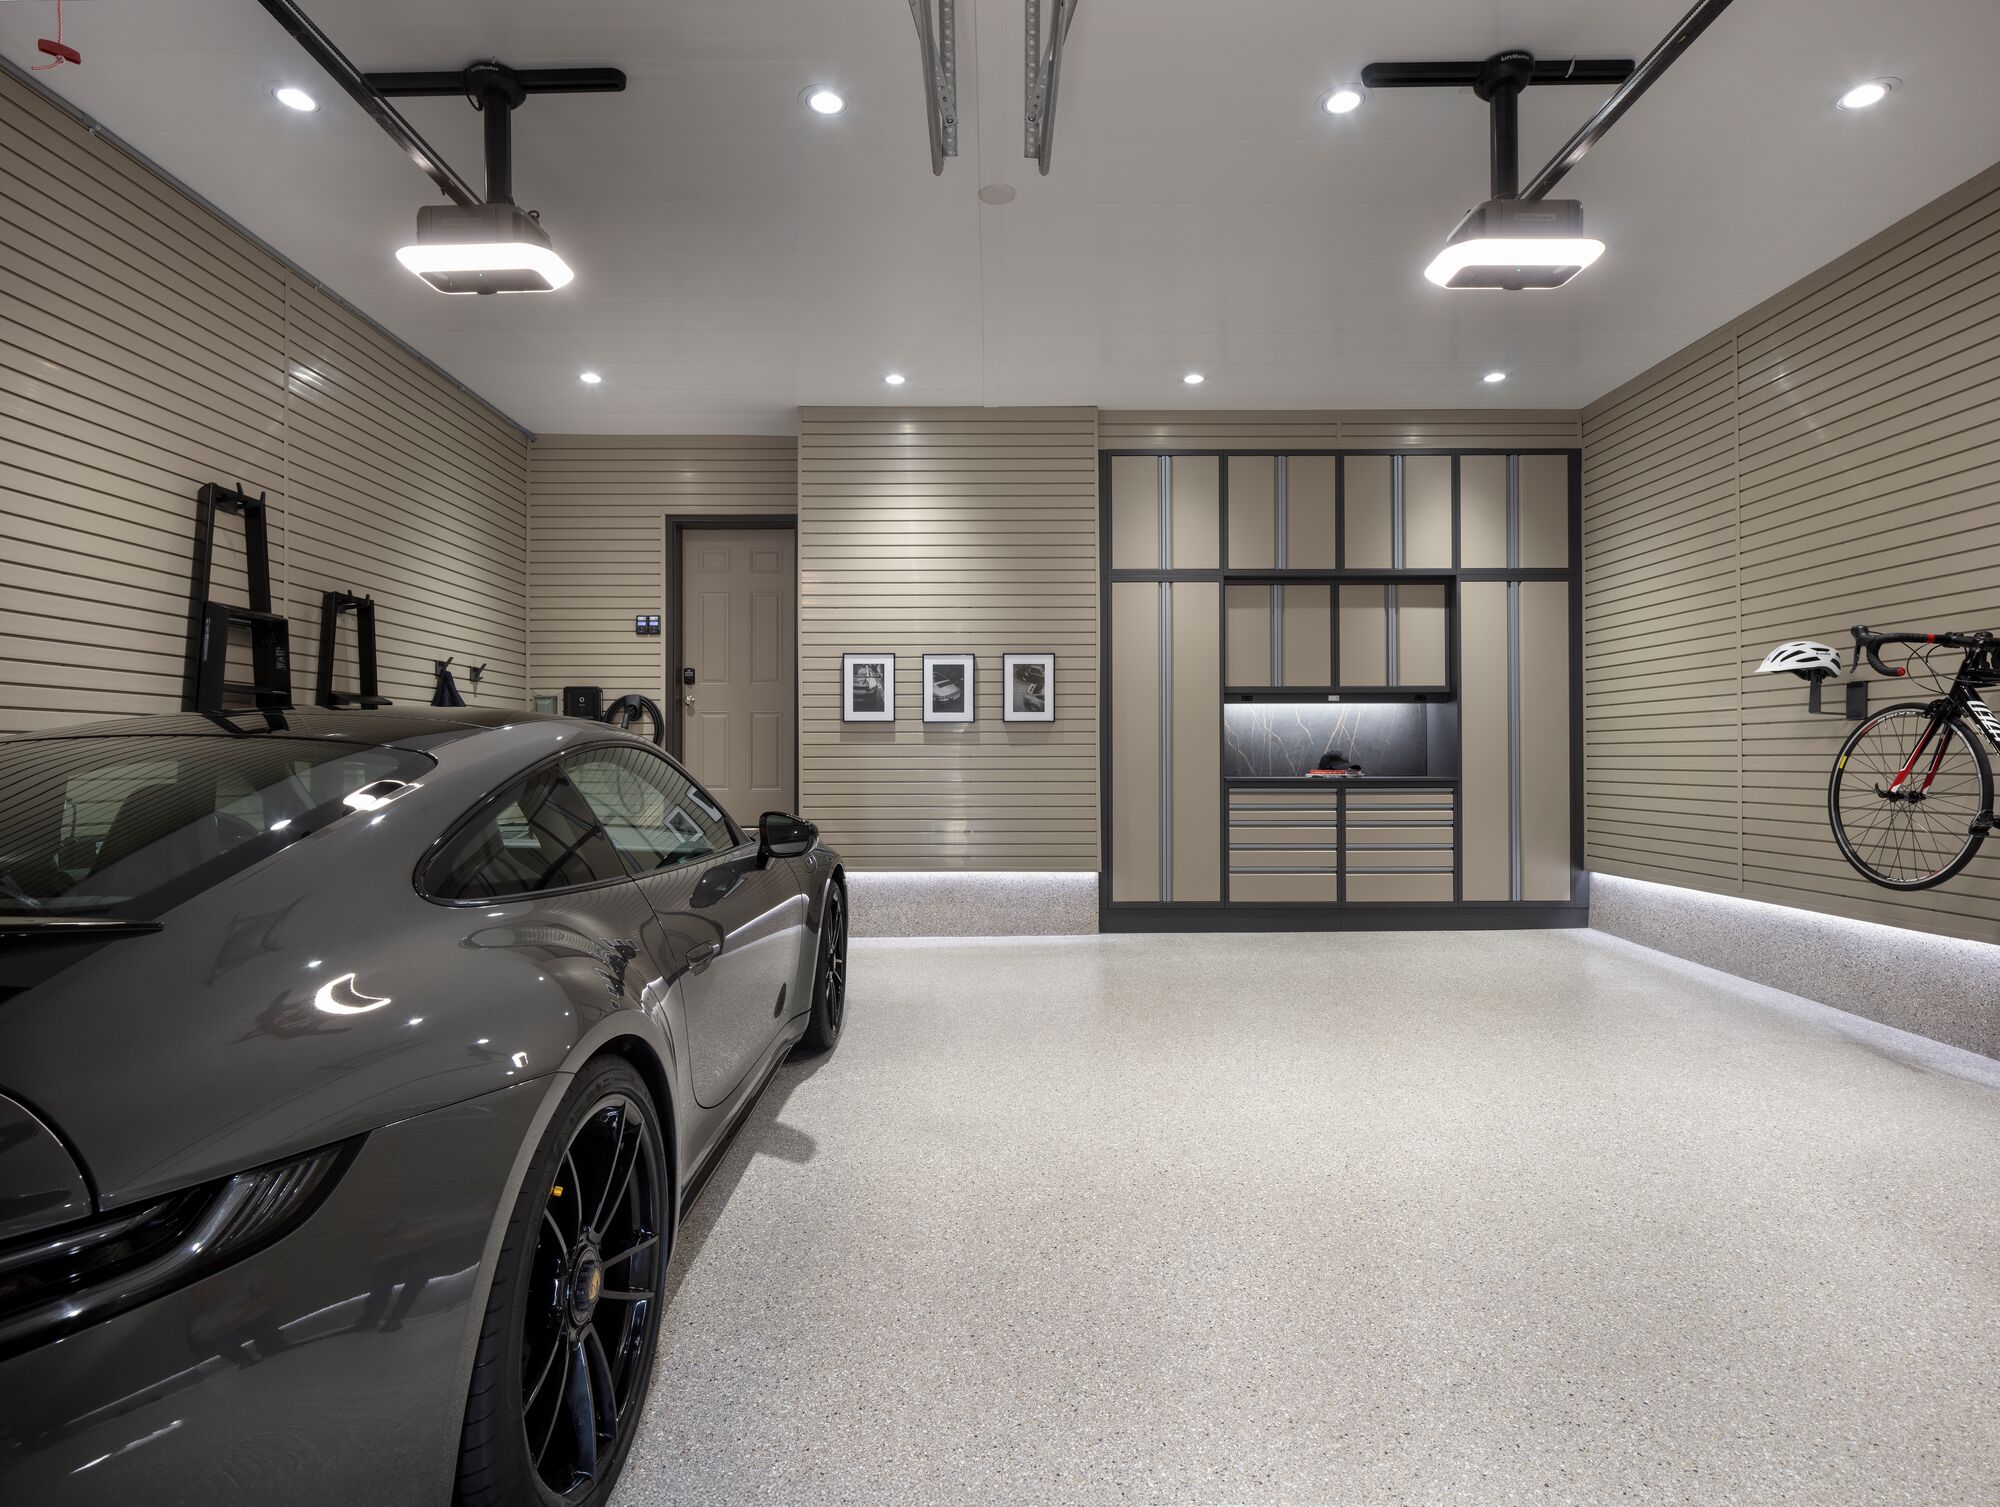
Your garage holds more square footage than most rooms in your house, yet it often functions as a catch-all for everything that does not fit elsewhere. Reclaiming that space for parking, organized storage, and a practical workspace starts with a clear plan. Garage Living helps homeowners turn underused garages into refined, functional extensions of the home through expert design and professional installation.
This article walks you through the key planning decisions you need to make before starting a garage renovation. From defining zones and selecting durable flooring to choosing cabinetry and mapping out your workflow, each step below is designed to keep your project on track and your results lasting.
Garage renovation planning
- Define separate zones for parking, storage, and your workspace before selecting any products or materials.
- Durable floor coatings like polyaspartic finishes outperform standard epoxy in adhesion, cure time, and longevity.
- Wall-mounted slatwall and overhead racks reclaim floor space that fixed shelving units typically occupy.
- Garage Living pairs complimentary design consultations with CAD renderings so you see the finished layout in advance.
- Professional installation teams handle permits, prep, and cleanup, reducing costly do-it-yourself missteps.
Planning steps for a functional garage renovation
1. Assess your current layout and set clear goals
Start by measuring every wall, noting the location of electrical outlets, windows, and the entry door into your home. Sketch a quick floor plan and list what the space must accommodate: vehicles, seasonal items, power tools, sports gear, or hobby equipment.
Prioritizing your goals early prevents scope creep once materials arrive. If parking two cars is non-negotiable, for example, that requirement shapes cabinet depth, shelf placement, and walkway clearance from day one. Writing down your top three priorities gives every future decision a clear filter.
2. Designate separate zones for parking, storage, and hobbies
A well-organized garage operates like a series of rooms. Assign one zone to vehicle parking with enough clearance for doors to open fully. Dedicate a second zone to storage, grouping items by frequency of use so everyday tools stay accessible. Reserve a third zone for your hobbies, ideally near natural light and outlets.
Marking these zones on your floor plan with tape or chalk helps you test the layout before committing to any permanent fixtures. Even a few inches of adjustment can improve daily traffic flow throughout the space.
3. Select a high-performance floor coating
Your garage floor supports vehicle weight, resists chemical spills, and endures temperature swings throughout the year. Polyaspartic coatings like Floortex bond deep into concrete rather than sitting on the surface. That deep penetration makes them resistant to hot-tire pickup, salt stains, and abrasion from daily use.
Fast-curing formulas allow you to walk on the floor the same day, and most vehicles can return the following day. A ten-year limited warranty adds long-term confidence that the coating will hold up under real garage conditions without peeling or discoloration.
4. Plan your storage with cabinets, slatwall, and overhead racks
Storage planning is where most homeowners reclaim the largest amount of usable space. Steel garage cabinets built from 18-gauge steel with 150-pound ball-bearing drawer sliders handle heavy tools and equipment without sagging over time. Powder-coated finishes in multiple colors let the cabinetry match the rest of your garage design.
Slatwall accessories keep your bikes, sporting equipment, and much more organized and off the floor. Overhead racks mounted to ceiling joists store bulky seasonal items you only access a few times per year, keeping walkways and parking lanes completely clear.
5. Design a functional workspace
If your garage doubles as a workshop, position your workbench along a wall with direct access to outlets and good overhead lighting. Integrated sinks and power options keep your workflow uninterrupted so you can move from one task to the next without leaving the space.
A Designer Series theme ties the workspace visually into the rest of the garage, giving the entire area a cohesive, finished appearance. Matching cabinet colors and coordinated slatwall accessories reinforce that polished, intentional look from wall to wall.
6. Account for vehicle protection and car lifts
Homeowners with multiple vehicles or collectible cars should evaluate whether a four-post car lift fits the garage ceiling height and floor slab thickness. ALI-certified lifts allow you to double your parking capacity without expanding the footprint of your garage, making them popular in urban homes with limited driveway space.
Drip trays and steel approach ramps come standard on residential models, protecting your new floor coating and simplifying day-to-day use. A drive-on platform design means loading and unloading a vehicle is straightforward for everyday use.
7. Factor-in electrical and EV charging needs
Before cabinets get mounted or walls are finished, map every electrical requirement. Dedicated circuits for power tools, additional lighting, and a Level 2 EV charger should be roughed-in during the planning phase rather than retrofitted later. Nearly all new-build garages now factor-in electric vehicle adaptations as standard practice.
Addressing wiring early avoids tearing into freshly finished walls and keeps your project timeline on schedule. Consult a licensed electrician to confirm your panel capacity before committing to a layout that demands multiple high-draw circuits.
8. Choose professional installation over a DIY approach
A turn-key design-to-installation service manages material delivery, prep work, and final cleanup. Garage Living's insured installation teams arrive with all necessary tools and conduct a walkthrough once the work is complete, verifying that every element meets quality standards.
That professional oversight reduces the risk of costly errors like improper floor prep, misaligned cabinets, or code violations that can surface months after a self-managed project. Warranties and post-project support add another layer of protection that a DIY approach cannot match.
9. Confirm your budget and timeline
Gather detailed quotes that include every component: flooring, cabinetry, slatwall, lighting, and labor. Ask how long each phase takes and when you can use the space again. Fast-curing coatings and modular cabinet systems often compress installation timelines to just a few days rather than several weeks.
A complimentary design consultation paired with CAD visualizations helps you compare options and finalize decisions before any work begins. Knowing the full cost and schedule upfront prevents mid-project surprises that can derail your budget.
10. Schedule a professional design consultation
Once your goals, layout, and budget are clear, booking a professional consultation locks in the details. During this session, a designer measures your garage, discusses your priorities, and creates a rendering of the finished space. You can visit a Garage Living showroom to see and feel products before making your final selection.
That rendering lets you adjust cabinet placement, flooring color, and slatwall layout before installation day. Real-world examples in the project gallery also give you inspiration drawn from completed renovations across the country.
Why a planned garage renovation pays off
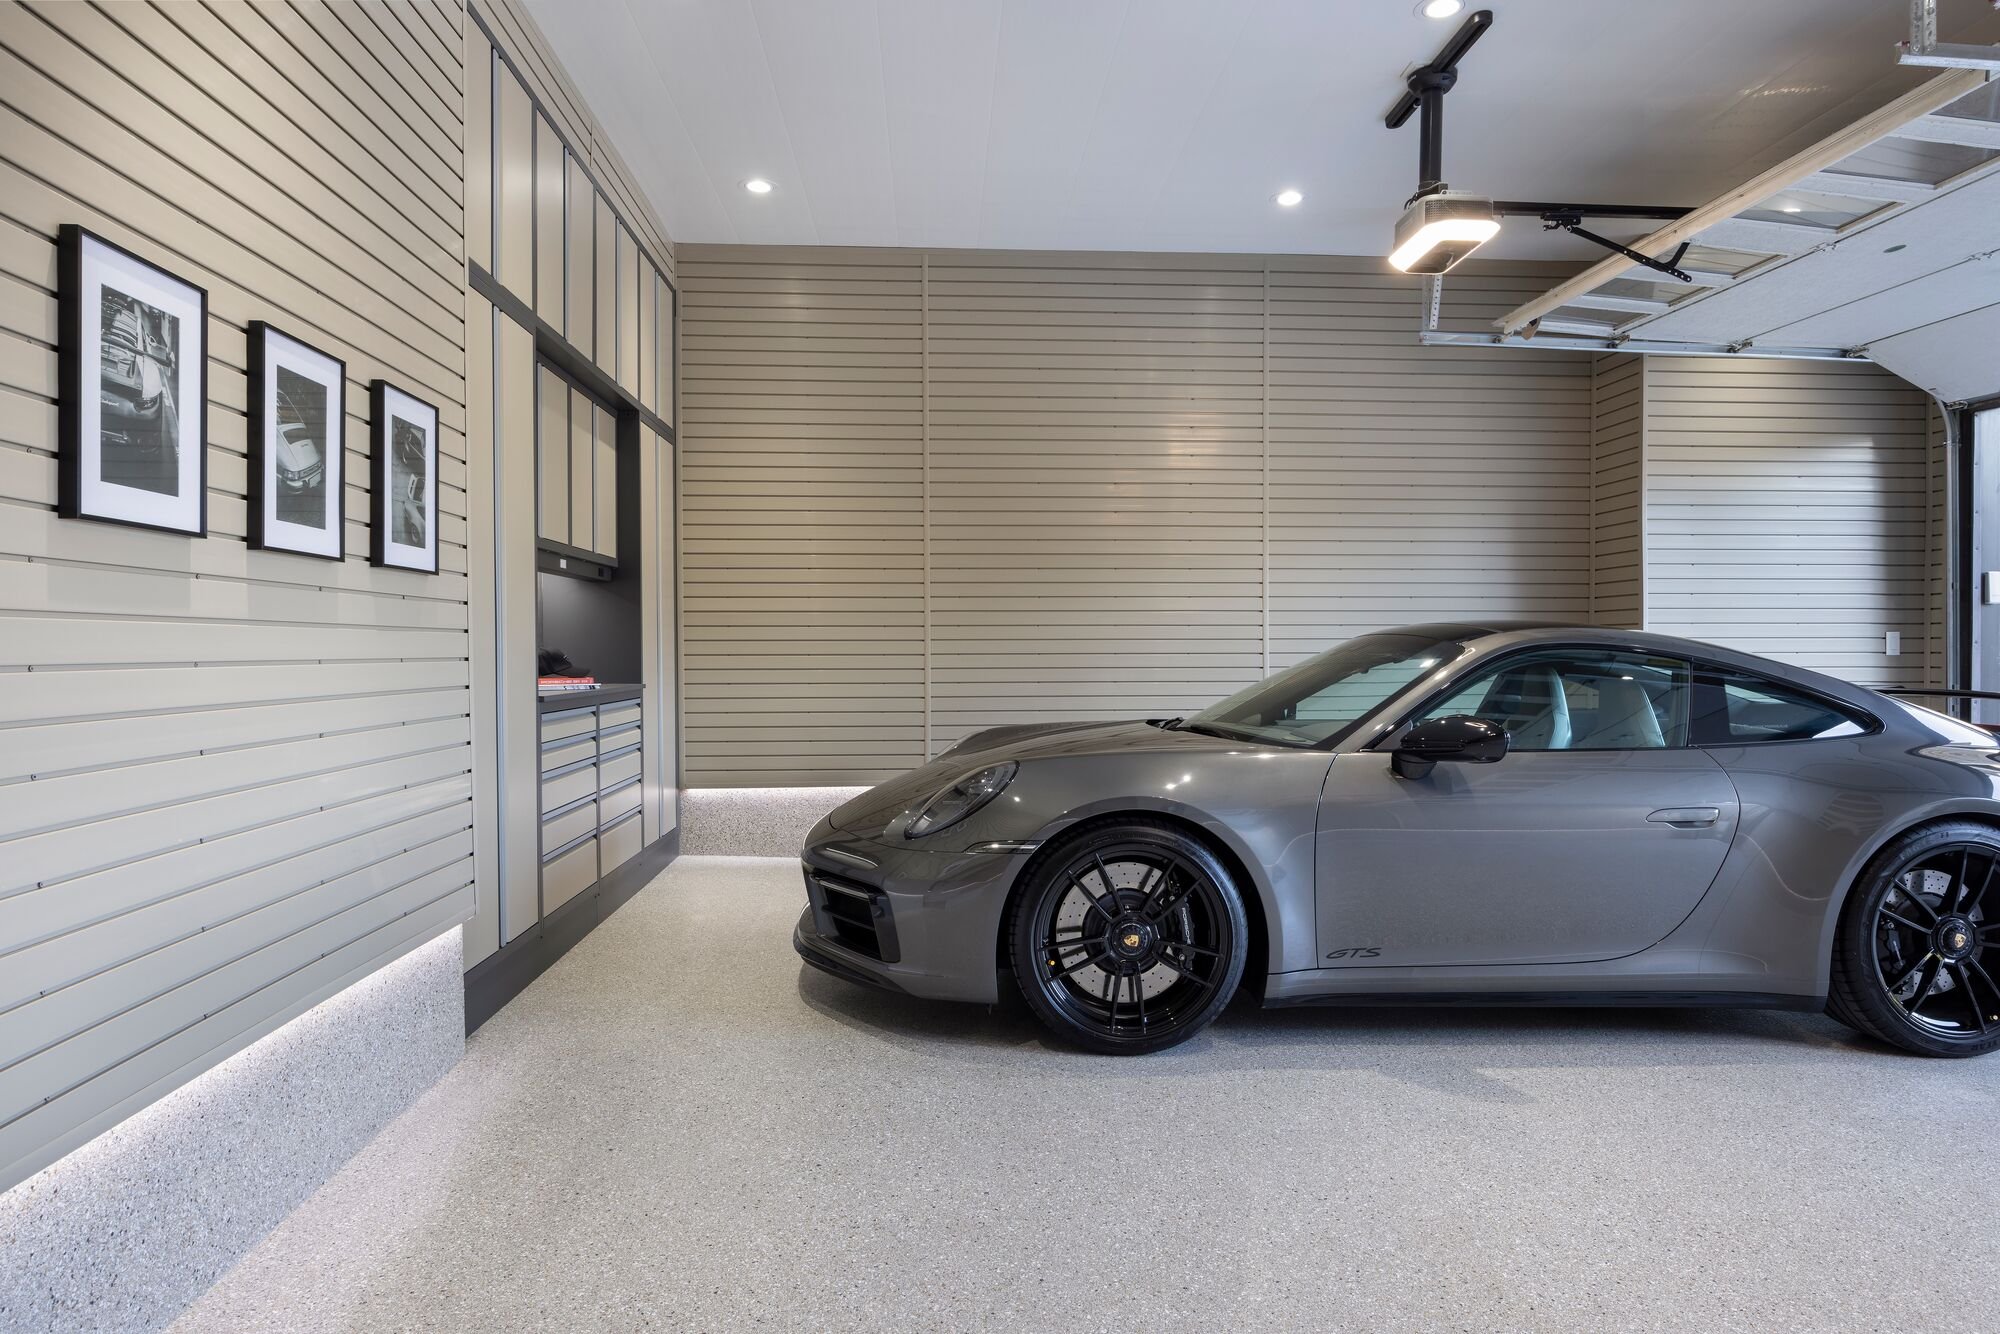
A well-planned garage renovation protects your vehicles, organizes your belongings, and adds functional square footage to your home. According to a HomeLight analysis, a finished, well-organized garage enhances buyer appeal, especially in markets where covered parking and clean storage are expected.
Garage Living brings together premium flooring, custom cabinetry, and expert installation under one roof. If you are ready to move forward, schedule your complimentary design consultation and see exactly how your finished garage will look before a single tool hits the floor.
FAQs about garage renovation planning
What is the first step in planning a garage renovation?
Measure your space and list every function the garage must serve, from parking to storage to a work area. Defining these priorities first ensures every design decision supports how you actually use the space.
How long does a professional garage renovation take?
Most full-service projects finish in a matter of days. Fast-curing floor coatings and pre-engineered cabinet systems speed up installation. Garage Living coordinates every phase so downtime stays minimal.
What type of garage floor coating lasts the longest?
Polyaspartic coatings like Floortex bond deep into concrete and resist hot-tire pickup, salt stains, and chemical spills. They cure faster than epoxy and carry a ten-year limited warranty for lasting performance.
Can I add a car lift to a standard residential garage?
Yes, as long as your ceiling height and floor slab meet the specifications. ALI-certified four-post lifts are designed for residential use and include drip trays and steel ramps for safe, everyday operation.
How do I organize a garage that needs parking and storage?
Designate separate zones for each function. Use wall-mounted slatwall and overhead racks to free up floor space, and keep frequently used items at arm's reach.
Is a professional design consultation worth?
A complimentary professional consultation gives you renderings and a clear materials plan before any work starts. This step helps you avoid costly changes mid-project and ensures the finished layout matches your daily needs.