.jpg)

Most homeowners start a garage renovation by picking cabinets or flooring. That approach skips the step that matters most: deciding how each area of the garage needs to function before a single product goes on the wall.
A zone-based plan maps out where you park, where you store, and where you work or pursue hobbies. When those zones are defined first, every decision that follows supports how you use the space. Garage Living designs complete garage environments around this principle, treating flooring, cabinetry, and storage as one coordinated system.
This article covers the key zones to map out before your garage makeover begins, so every square foot earns its place in your daily routine.
Garage zones to plan before your garage makeover
- Mapping dedicated zones before choosing any products prevents costly layout changes, wasted wall space, and rework.
- A parking zone needs clear door-swing clearance and room for safe daily entry and exit.
- Separating seasonal storage from your everyday items keeps high-use gear accessible, organized, and easy to find year-round.
- Garage Living plans flooring, cabinetry, and storage together so every zone works as one system.
- Designating a transition zone near your house entry point reduces the clutter carried into living spaces.
Essential garage zones to map out before your makeover
1. The parking zone
Your vehicles occupy the largest footprint in most garages, yet parking is often treated as leftover space. Start by measuring each vehicle and adding two to three feet of clearance on every side for comfortable door swings.
According to NAHB analysis of 2024 Census data, 65% of new single-family homes include a two-car garage. That means most homeowners are working with roughly 400 to 576 square feet, and poor parking layout eats into storage space fast.
Mark the parking footprint on your floor plan first. Everything else builds around it.
2. The daily access zone
Items you reach for every week need to live at eye level along the most accessible walls. Think hand tools, cleaning supplies, sports gear for the current season, and pet accessories.
Slatwall systems keep these items visible and organized without taking up floor space. Hooks, baskets, and shelves can be repositioned in seconds as your needs change.
Place the daily access zone on the wall closest to where you walk in from the house. Shorter trips mean you will put things back.
3. The seasonal storage zone
Holiday decorations, camping gear, ski equipment, and patio cushions only come out a few times a year. These items belong in hard-to-reach spots, specifically overhead or in upper cabinetry.
Ceiling-mounted storage racks reclaim unused vertical space above parked vehicles. A single four-by-eight-foot rack can hold several hundred pounds of bins, freeing valuable wall and floor area for daily-use items.
Label every bin on two sides so you can identify contents from below without climbing a ladder. Color-coding bins by category speeds up retrieval even more.
4. The workshop and hobby zone
If you use your garage for woodworking, car maintenance, fitness, or any hands-on project, that activity deserves a dedicated area. Mixing workshop tools with general storage leads to clutter that creeps into other zones.
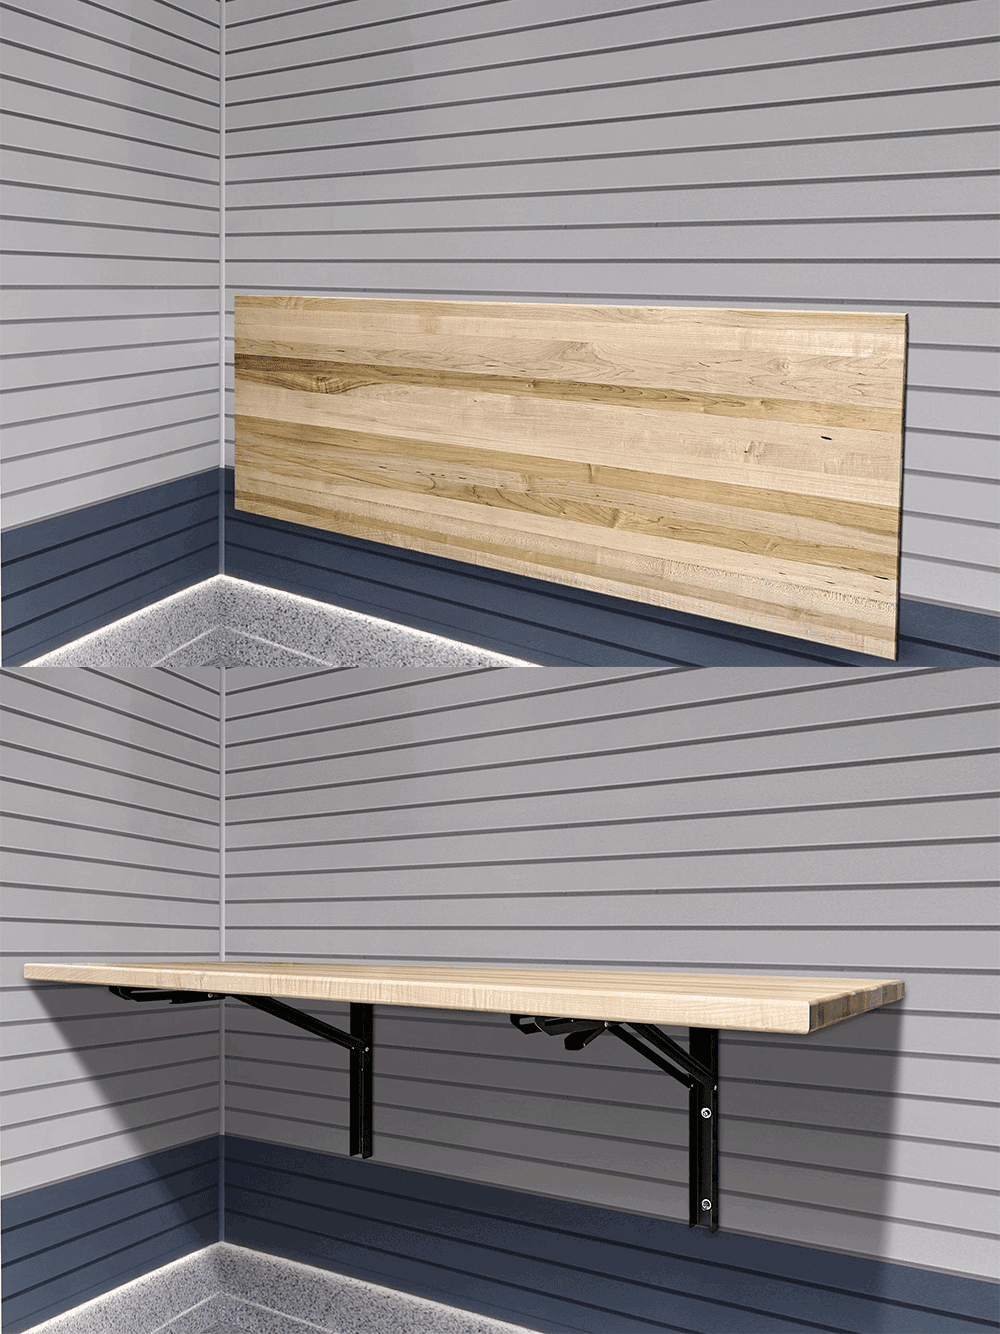
Position the workbench against the back wall, where it won't interfere with parking. Mount frequently used tools above the work surface on a slatwall section, and install task lighting directly overhead for clear visibility.
Dedicated electrical circuits and adequate outlets in this zone prevent extension cord tangles and tripped breakers.
5. The transition zone
The area near the door connecting your garage to the house handles the daily flow of shoes, coats, backpacks, and keys. Without a plan, this spot collects everything your family drops on the way inside.
A small section of wall-mounted hooks, a shoe tray, and a set of enclosed cabinets can turn a disorganized entryway into a functional drop zone. Each family member gets a designated slot.
Keep this zone tight. Two to three linear feet of wall space is usually enough to handle daily traffic.
6. The vehicle protection zone
Garages in colder climates expose vehicles to road salt, moisture, and temperature swings. A dedicated vehicle protection zone addresses these conditions with materials built for the task.
Durable polyaspartic floor coatings resist salt stains and hot tire pickup, protecting both the concrete surface and your vehicles. Drip trays positioned under each parking spot contain meltwater during winter months.
For collectors or multi-vehicle households, car lifts double your parking capacity without adding square footage to the building. This zone pays for itself in preserved paint and reduced maintenance.
7. The hazardous materials zone
Paint, solvents, automotive fluids, and lawn chemicals need a controlled storage location away from heat sources and living spaces. Grouping these items in a locked metal cabinet reduces fire risk and keeps children and pets safe.
Store flammable liquids at least 20 feet from any ignition source, including garage door opener motors and water heaters. Keep a rated fire extinguisher near the exit door.
This zone is small, often just a single cabinet, but skipping it creates a safety hazard that no amount of good design can fix.
8. The flexible future zone
Your storage needs will shift. A new hobby, a growing family, an electric vehicle charger, or a home gym can all change how the garage operates. Reserving even a small section of open wall or floor space gives you room to adapt.
Modular storage systems make this easier. Garage Living's design consultation process accounts for future needs, so the layout you install today still works five years from now.
Planning for flexibility upfront costs nothing, while retrofitting a garage that has no room to grow costs significantly more.
How Garage Living designs every zone as one system
Planning zones on paper is the first step. Turning those zones into a finished garage that functions year after year takes coordinated design, durable materials, and professional installation.
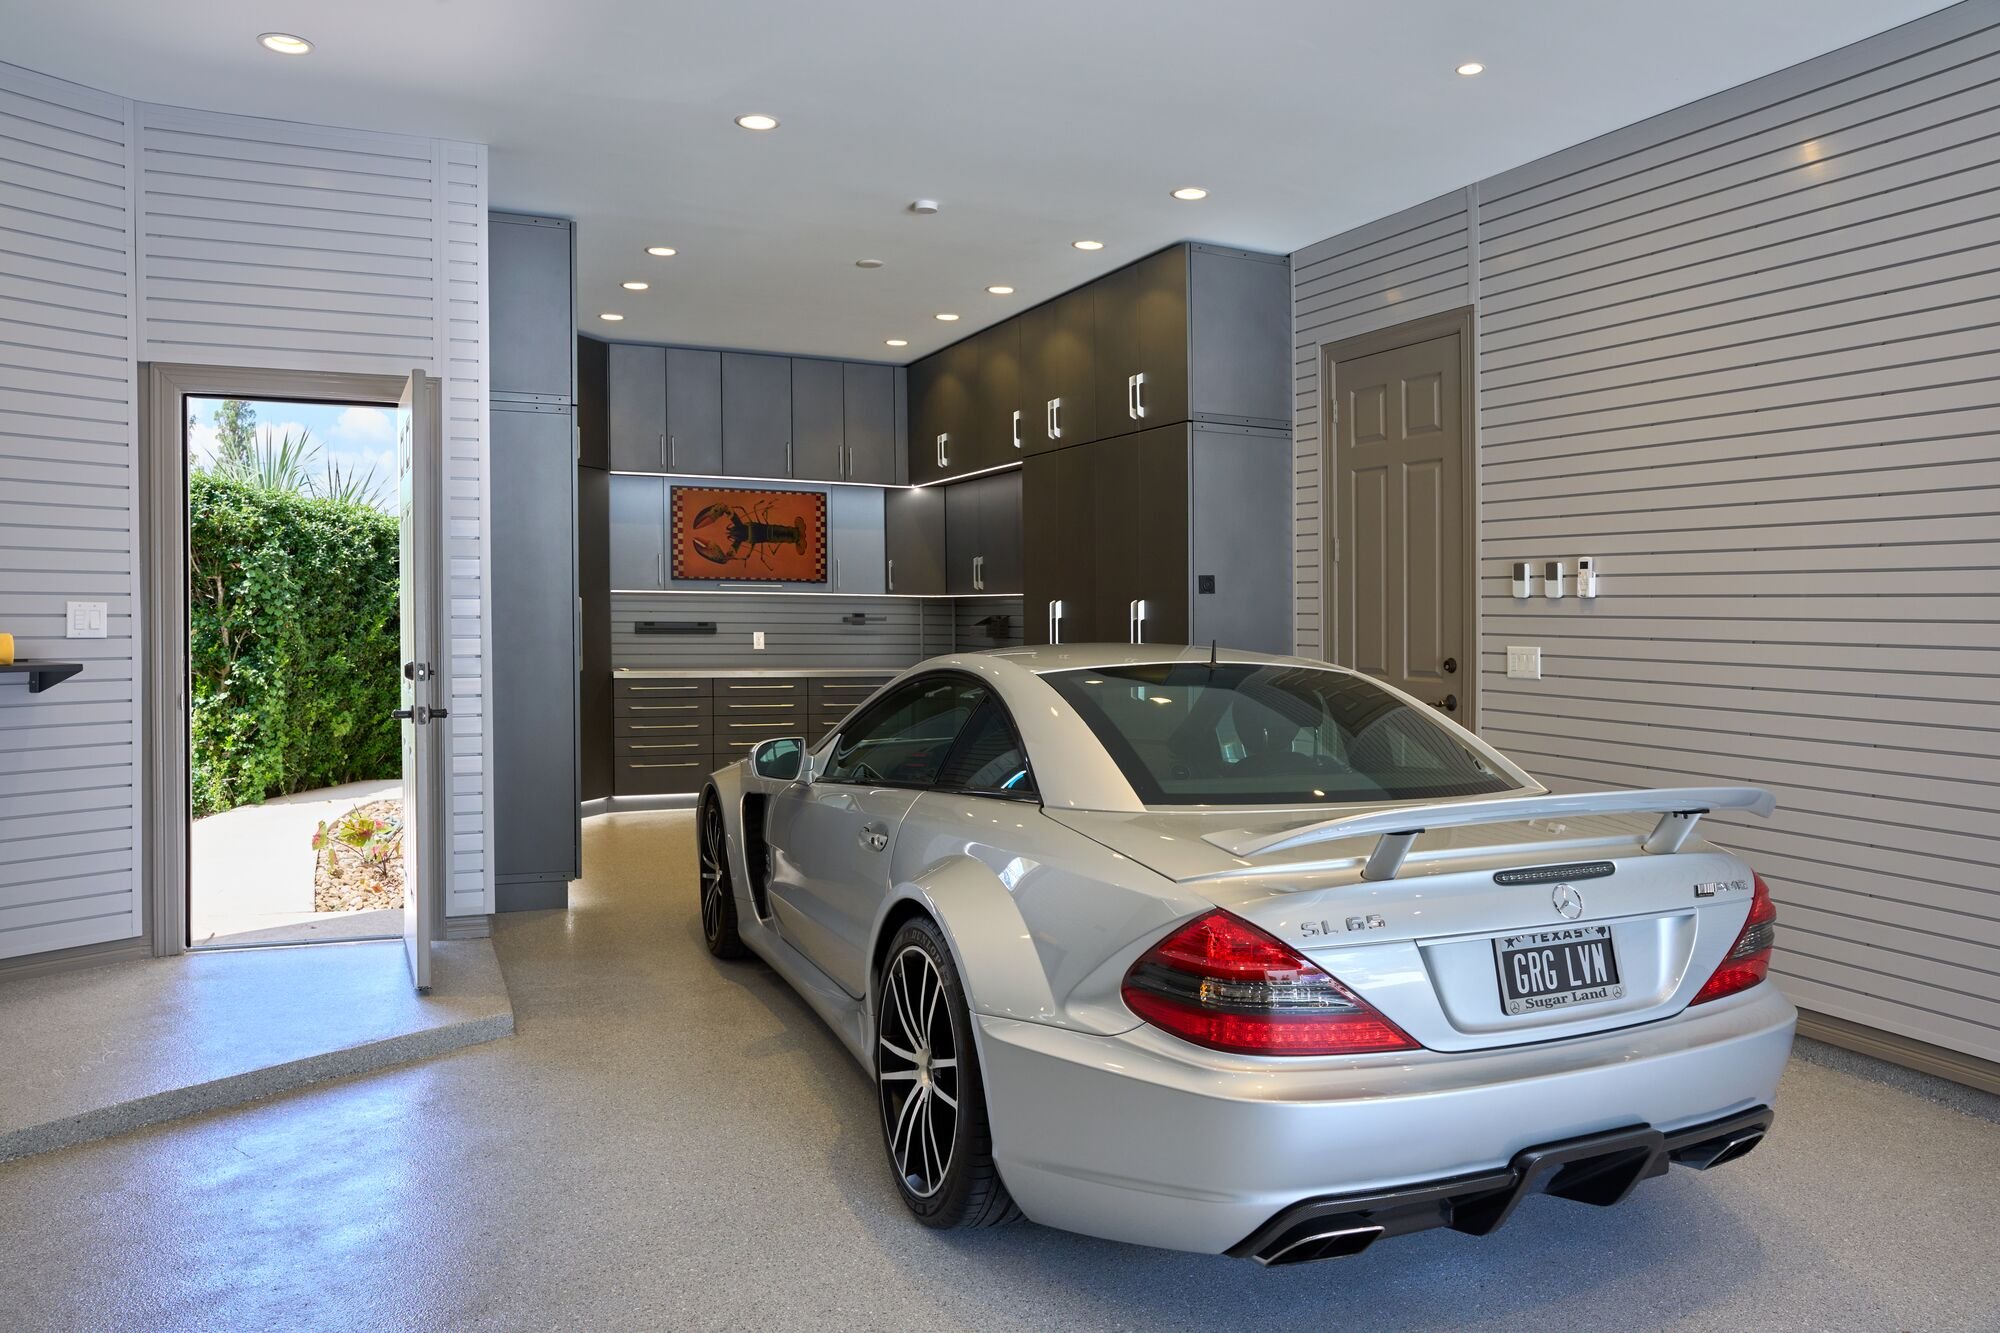
Garage Living builds every garage renovation around a zone-first approach. During a complimentary design consultation, a designer evaluates your space, measures your vehicles, reviews your storage inventory, and develops a CAD-rendered layout that maps each zone to specific products.
Floortex polyaspartic coatings, GL Signature Steel Cabinetry, slatwall systems, and seasonal storage solutions are selected together so finishes coordinate, weight loads are accounted for, and every zone supports the ones around it. The result is a garage that parks your vehicles, stores your belongings, and supports your daily routine without wasting a single square foot.
FAQs about garage zones to plan before your garage makeover
How many zones does a typical two-car garage need?
Most two-car garages benefit from five to seven zones, including parking, daily access, seasonal storage, a transition area, and vehicle protection. The exact number depends on your lifestyle and how you use the space.
Should I plan garage zones before or after choosing flooring?
Plan your zones first. Flooring is installed before cabinetry and wall systems, but the zone layout determines where heavy storage sits and where vehicle traffic flows. Garage Living maps zones during the initial design consultation to ensure flooring supports the full plan.
What is the most common zone-planning mistake homeowners make?
Underestimating the parking footprint. Many homeowners allocate too little clearance around vehicles, then lose daily convenience because doors can't open fully or walkways are too narrow.
Can I add zones to my garage after the initial renovation?
Yes, especially if your original layout includes modular storage systems. Slatwall panels and ceiling racks can be reconfigured or expanded without replacing existing components.
Do I need a workshop zone if I rarely do projects?
Not necessarily. If you don't use the garage for hands-on work, reallocate that wall space to daily access or seasonal storage. A good zone plan reflects how you live, not a template.
How does a design consultation help with zone planning?
A professional designer measures your garage, evaluates your vehicle dimensions, inventories your storage needs, and builds a zone-based layout tailored to your routine. Garage Living offers this consultation at no cost, including renderings of the finished space.
.jpg)