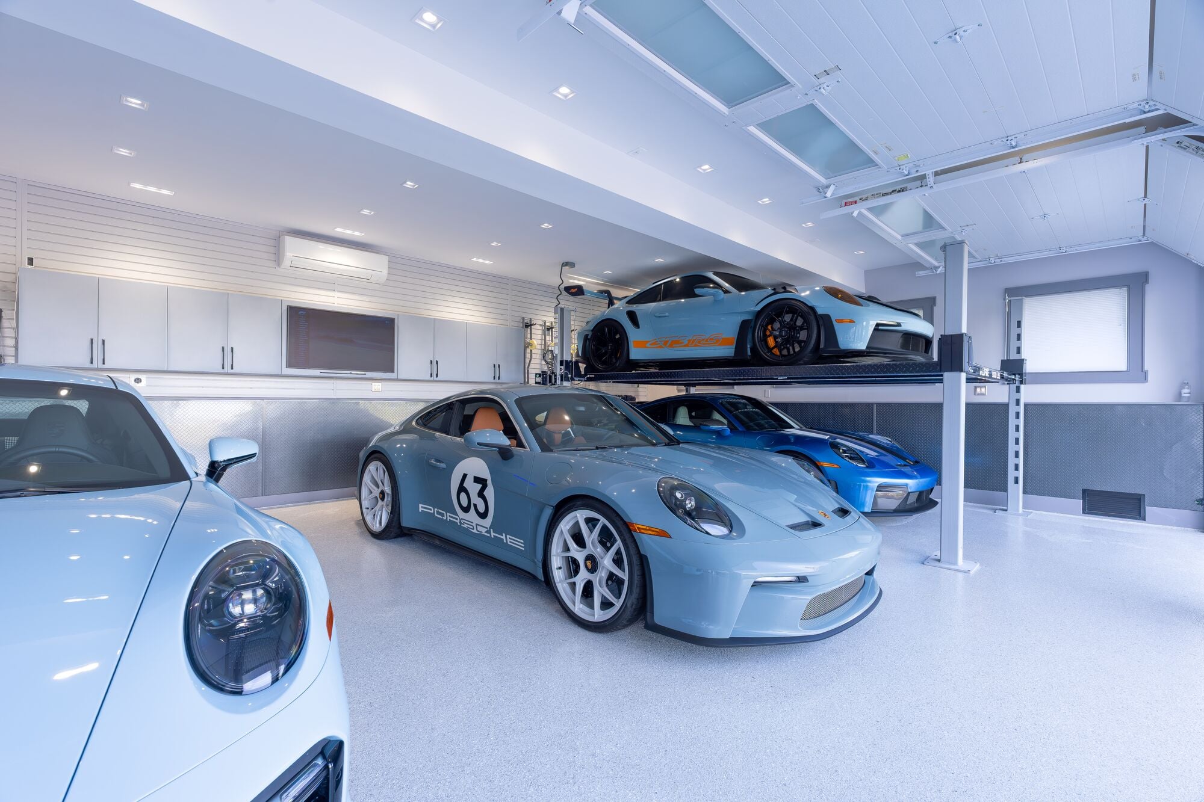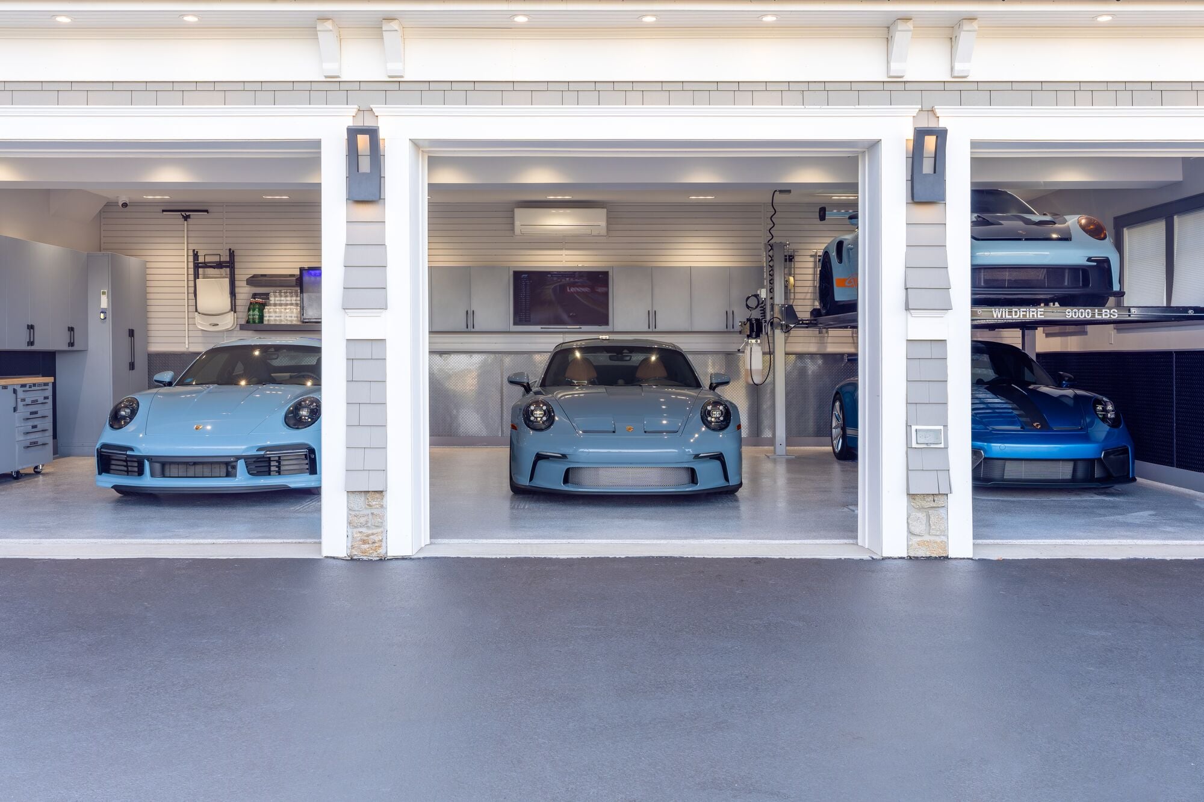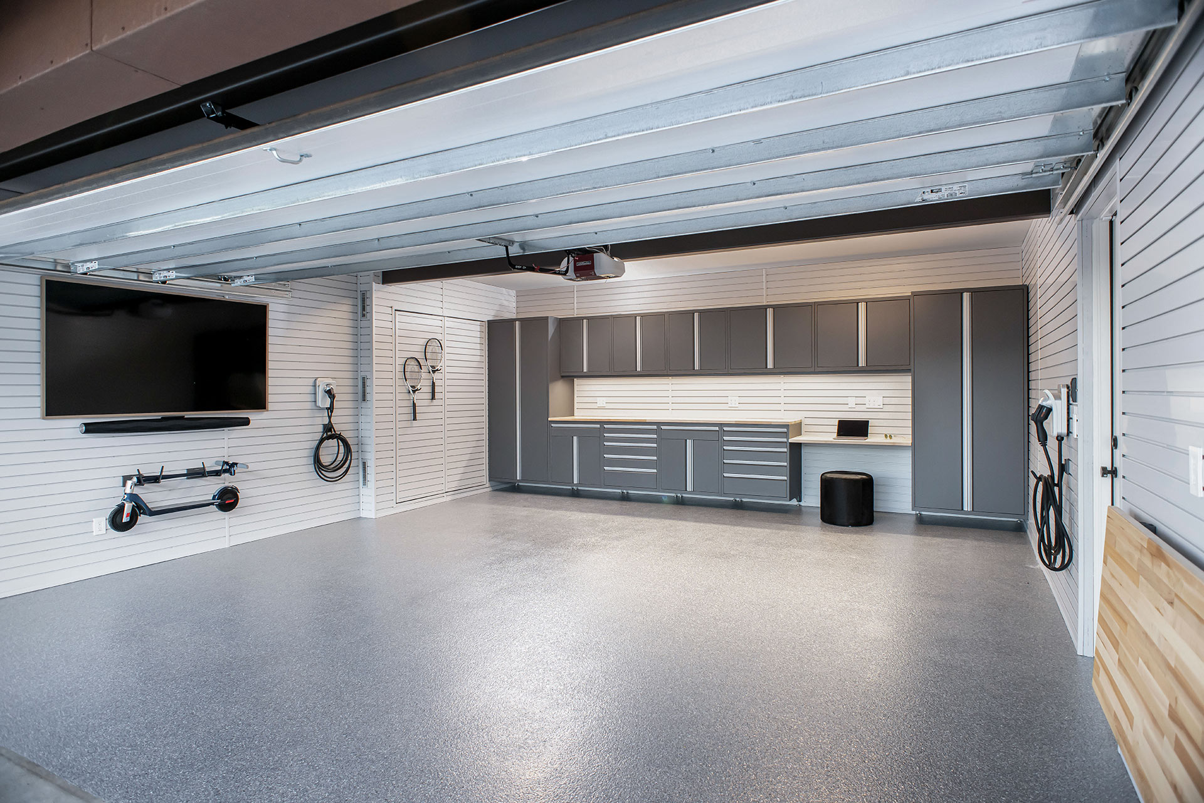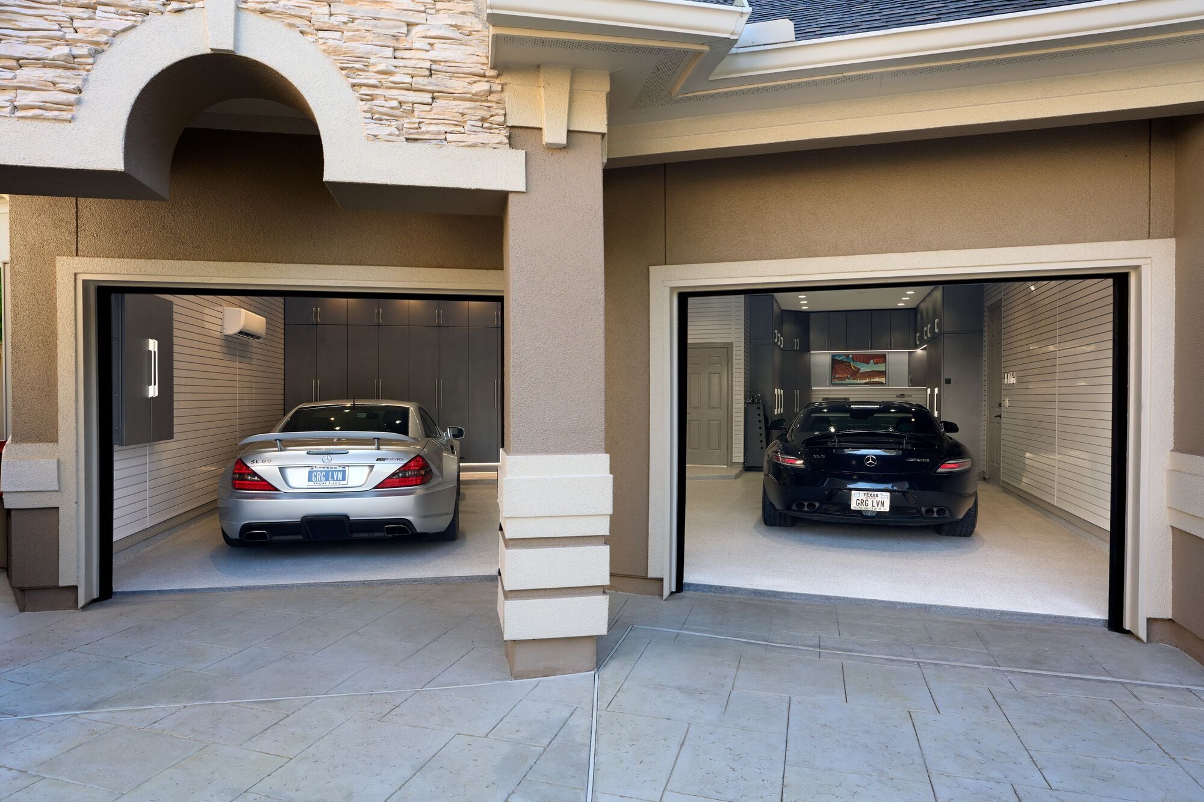
Since 2005, Garage Living has completed more than 16,000 garage transformations across Canada, the United States and Australia.
That experience has given our designers and installation teams a perspective that is difficult to gain from any single project.
We've seen how homeowners use their garages, what repeatedly gets in the way, where storage works best, what the space demands from its materials and which small details can have a major impact on the finished result.
We've also learned that two garages can look almost identical from the driveway and require completely different approaches once you step inside.
After 16,000 projects, these are some of the patterns we see again and again.
1. Every garage tells you how it should be designed
A garage can tell you quite a few things about the people who use it.
Does it serve as the main entrance to the home? Where are the sports bags dropped after practice? Are tools and gear used every weekend or once a year?
These questions matter because a garage renovation should respond to real routines.
A family with young children may need accessible storage for bikes, scooters and sports equipment. A homeowner who spends weekends working on cars may need a dedicated work area and organized tool storage. Someone who gardens may need space for soil, pots, tools and seasonal equipment.
The square footage may be identical, but the design shouldn't be.
That's why Garage Living's process starts with understanding the homeowner's goals and how the garage is currently being used. The consultation gives the design team an opportunity to evaluate the space, discuss priorities and identify possibilities the homeowner may not have considered.
When I first walk into a garage, I look at what’s getting in the way of the client getting the most out of the space. I think about what I’m seeing alongside what we discussed during our initial phone conversation. That gives me a starting point for asking the right questions and understanding what they really need and want from their garage.
From there, I combine my knowledge of organization, design, and Garage Living’s products to create a solution that fits the way they live. The goal isn’t just to make the garage look better—it’s to make the space more functional and organized, leading to a greater enjoyment of their home.
Gary D., Garage Living Design Consultant.
2. Good storage starts with the way the space is used
Across thousands of garage projects, three storage priorities come up consistently: purpose-built cabinetry, wall organization and making better use of the available space.
Cabinetry gives homeowners dedicated storage for tools, household supplies, equipment and other belongings that benefit from being protected and kept neatly contained. Garage Living offers several cabinetry systems designed around different garage environments and storage requirements.
Then there is the wall.
Garage walls can hold a surprising amount of equipment without taking valuable floor space away from vehicles or work areas. A properly planned wall system can keep frequently used items visible and accessible while giving less frequently used belongings a defined place.
Garage Living's SLATSCAPE wall storage system is designed around that principle, with accessories including hooks, shelves, brackets and bins that can be arranged around the homeowner's needs.
But storage is not simply about adding more capacity.
Frequently used items should be easy to reach. Seasonal equipment can be stored differently from everyday gear. Tools should be grouped around where projects happen, while sports equipment should be close to where it comes and goes.
The goal is to give the right things the right place while preserving the floor space needed for parking and movement.
Good organization should make the next task easier.
3. Planning and measurement reveal what you can't see at first
Two garages can look almost identical at first glance.
Start measuring, and the differences become clear.
The door connecting the garage to the house may sit in an unusual location. There may be steps, stairs, uneven walls, awkward corners, electrical outlets, lighting or structural elements that influence how the space can be used.
Then there is the homeowner's purpose for the garage.
Where does the car need to go? Where should equipment be stored? Where does someone want to work? What needs to remain accessible?
All of those details become part of the design.
Electrical outlets need to remain accessible. Switches and conduit may need to be accommodated. Corners need to be finished properly. Uneven walls and ceilings can affect how wall panels are fitted.
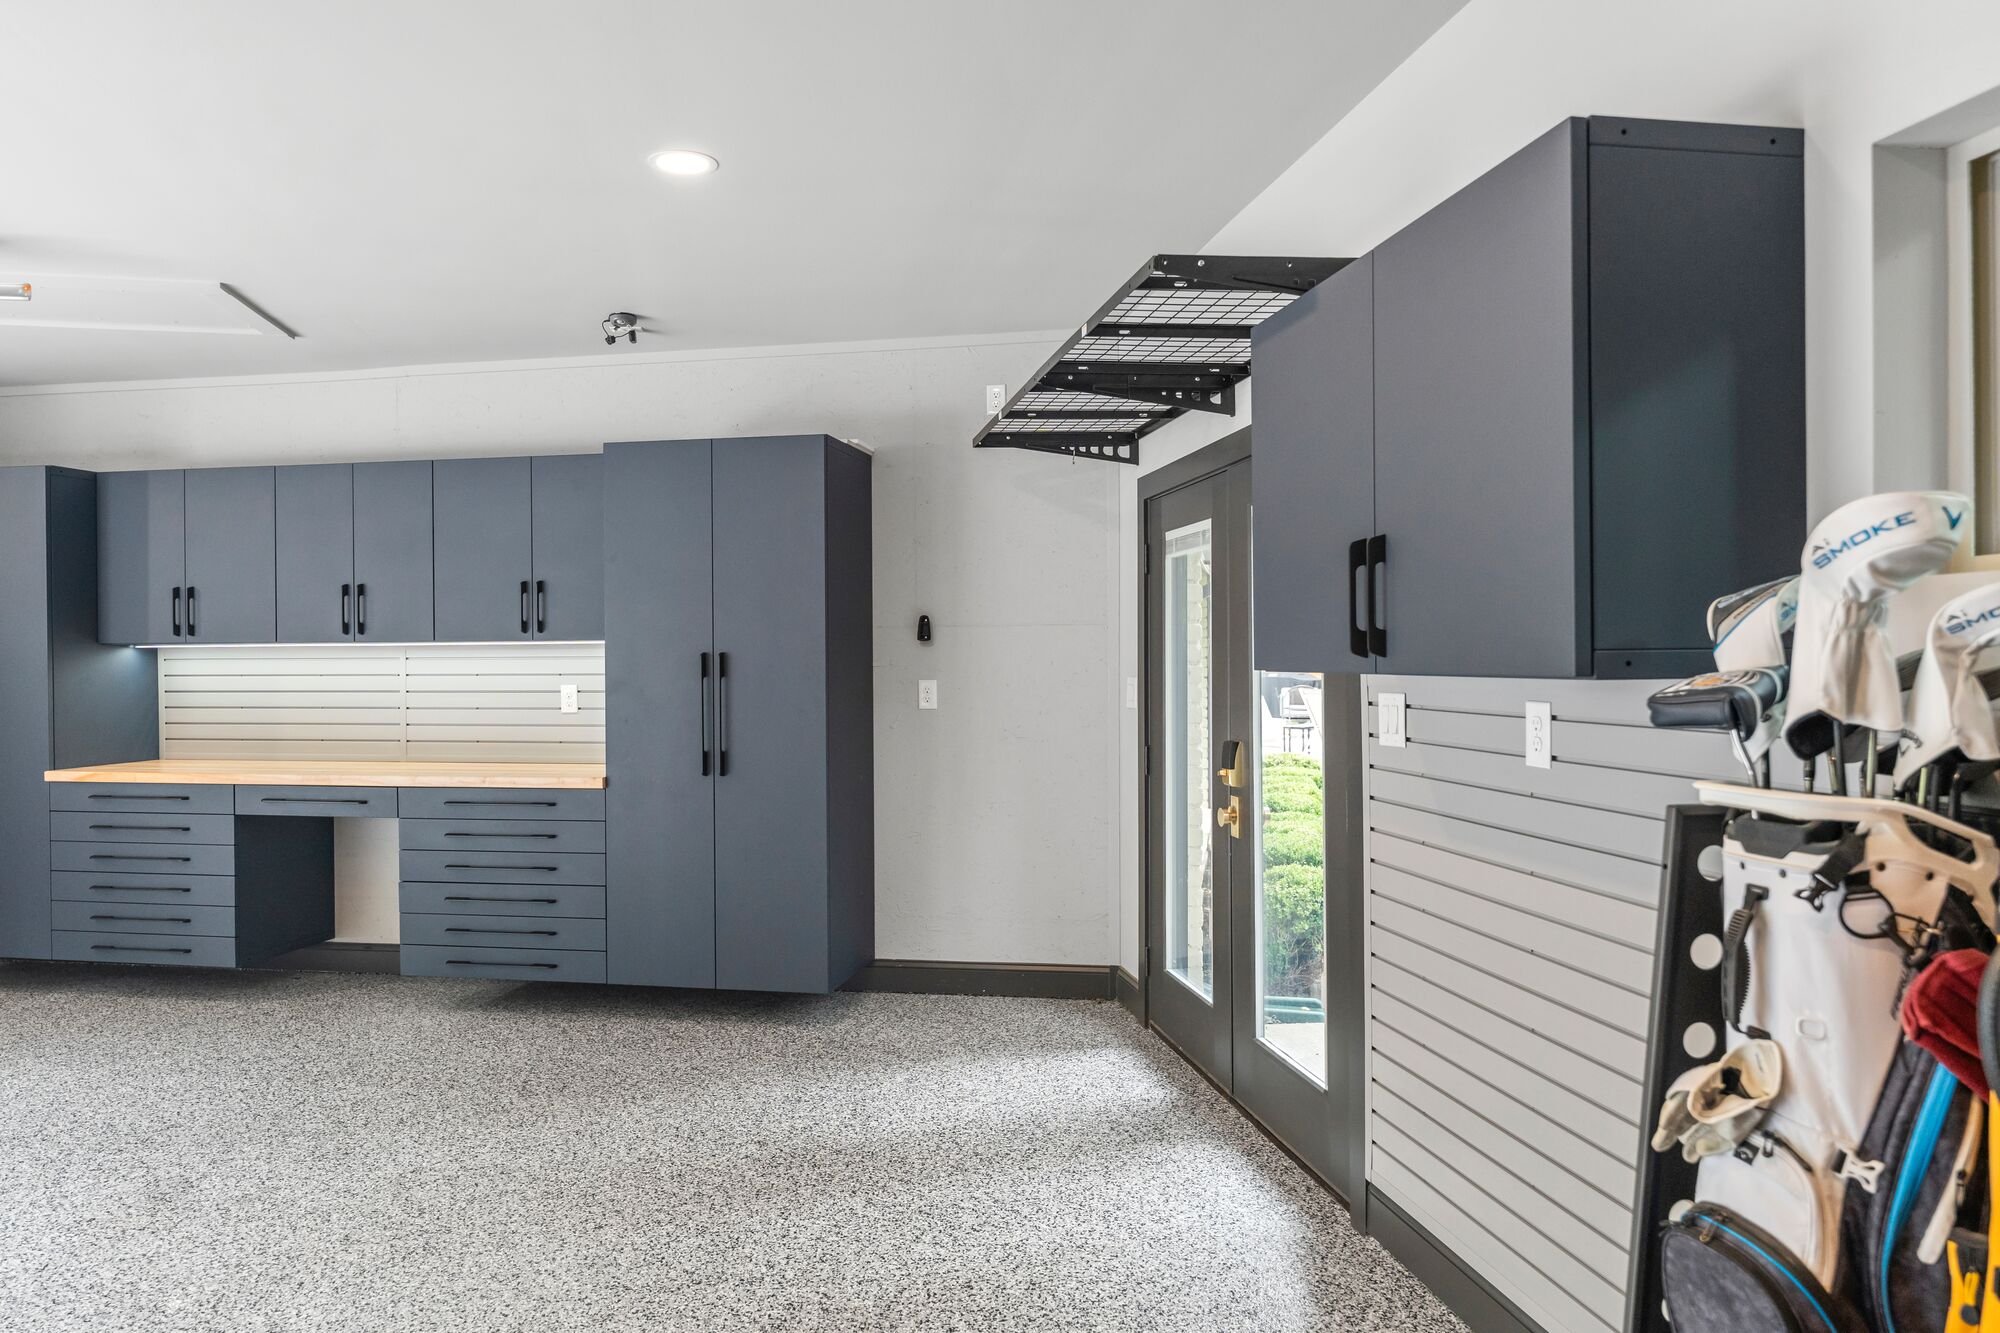
Garage Living's installation teams cut SLATSCAPE panels around switches, receptacles, conduits and other obstructions, while accounting for floor slopes and uneven ceilings during installation.
Those details may disappear into the finished room. And that's exactly how it should be.
Garage Living uses detailed measurements and renderings to develop a design that shows how the proposed elements will work together before installation begins.
4. The floor takes more day-to-day wear than almost any other surface in the garage
The garage floor works hard every day.
It carries vehicles, absorbs dirt and moisture, encounters road salt and automotive fluids, and deals with the constant movement of people, equipment and storage.
Yet the floor is often one of the last things homeowners think about when planning a garage.
We've learned that the difference between a floor that looks good initially and one that continues to perform comes down to whether the system was chosen and installed for actual garage conditions.
The concrete underneath matters. Preparation matters. The coating matters. Installation matters.
Garage Living specializes in preparing concrete surfaces before applying its Floortex® polyaspartic floor coating system. This system is designed for durability, chemical resistance, abrasion and impact resistance, with a UV-stable topcoat.
For homeowners, the floor becomes part of the working foundation of the garage. Because it covers such a large area, it also has a major influence on how the entire room looks.
5. Climate is part of the design
A garage in Toronto doesn't experience the same conditions as one in Texas, Idaho or Sydney.
More than 16,000 projects across Canada, the United States and Australia have given Garage Living experience with a wide range of climates and ways of using a garage.
Where a home is located affects what the garage encounters throughout the year.
In colder regions, vehicles can bring snow, moisture and road salt inside during the winter. In warmer or more humid environments, the conditions can be very different.
Those differences can affect flooring requirements, storage habits, maintenance and the materials selected for the project.
Climate is therefore part of the design conversation from the beginning.
The objective is to understand the conditions the garage will face and build the design around them.
6. The garage works best when everything is considered together
People come through with groceries. Children return with sports equipment. Dogs come inside. Packages get dropped off. Vehicles come and go... That makes the garage part of everyday life, even when homeowners don't think of it that way.
The finished space therefore needs to work practically while also feeling considered.
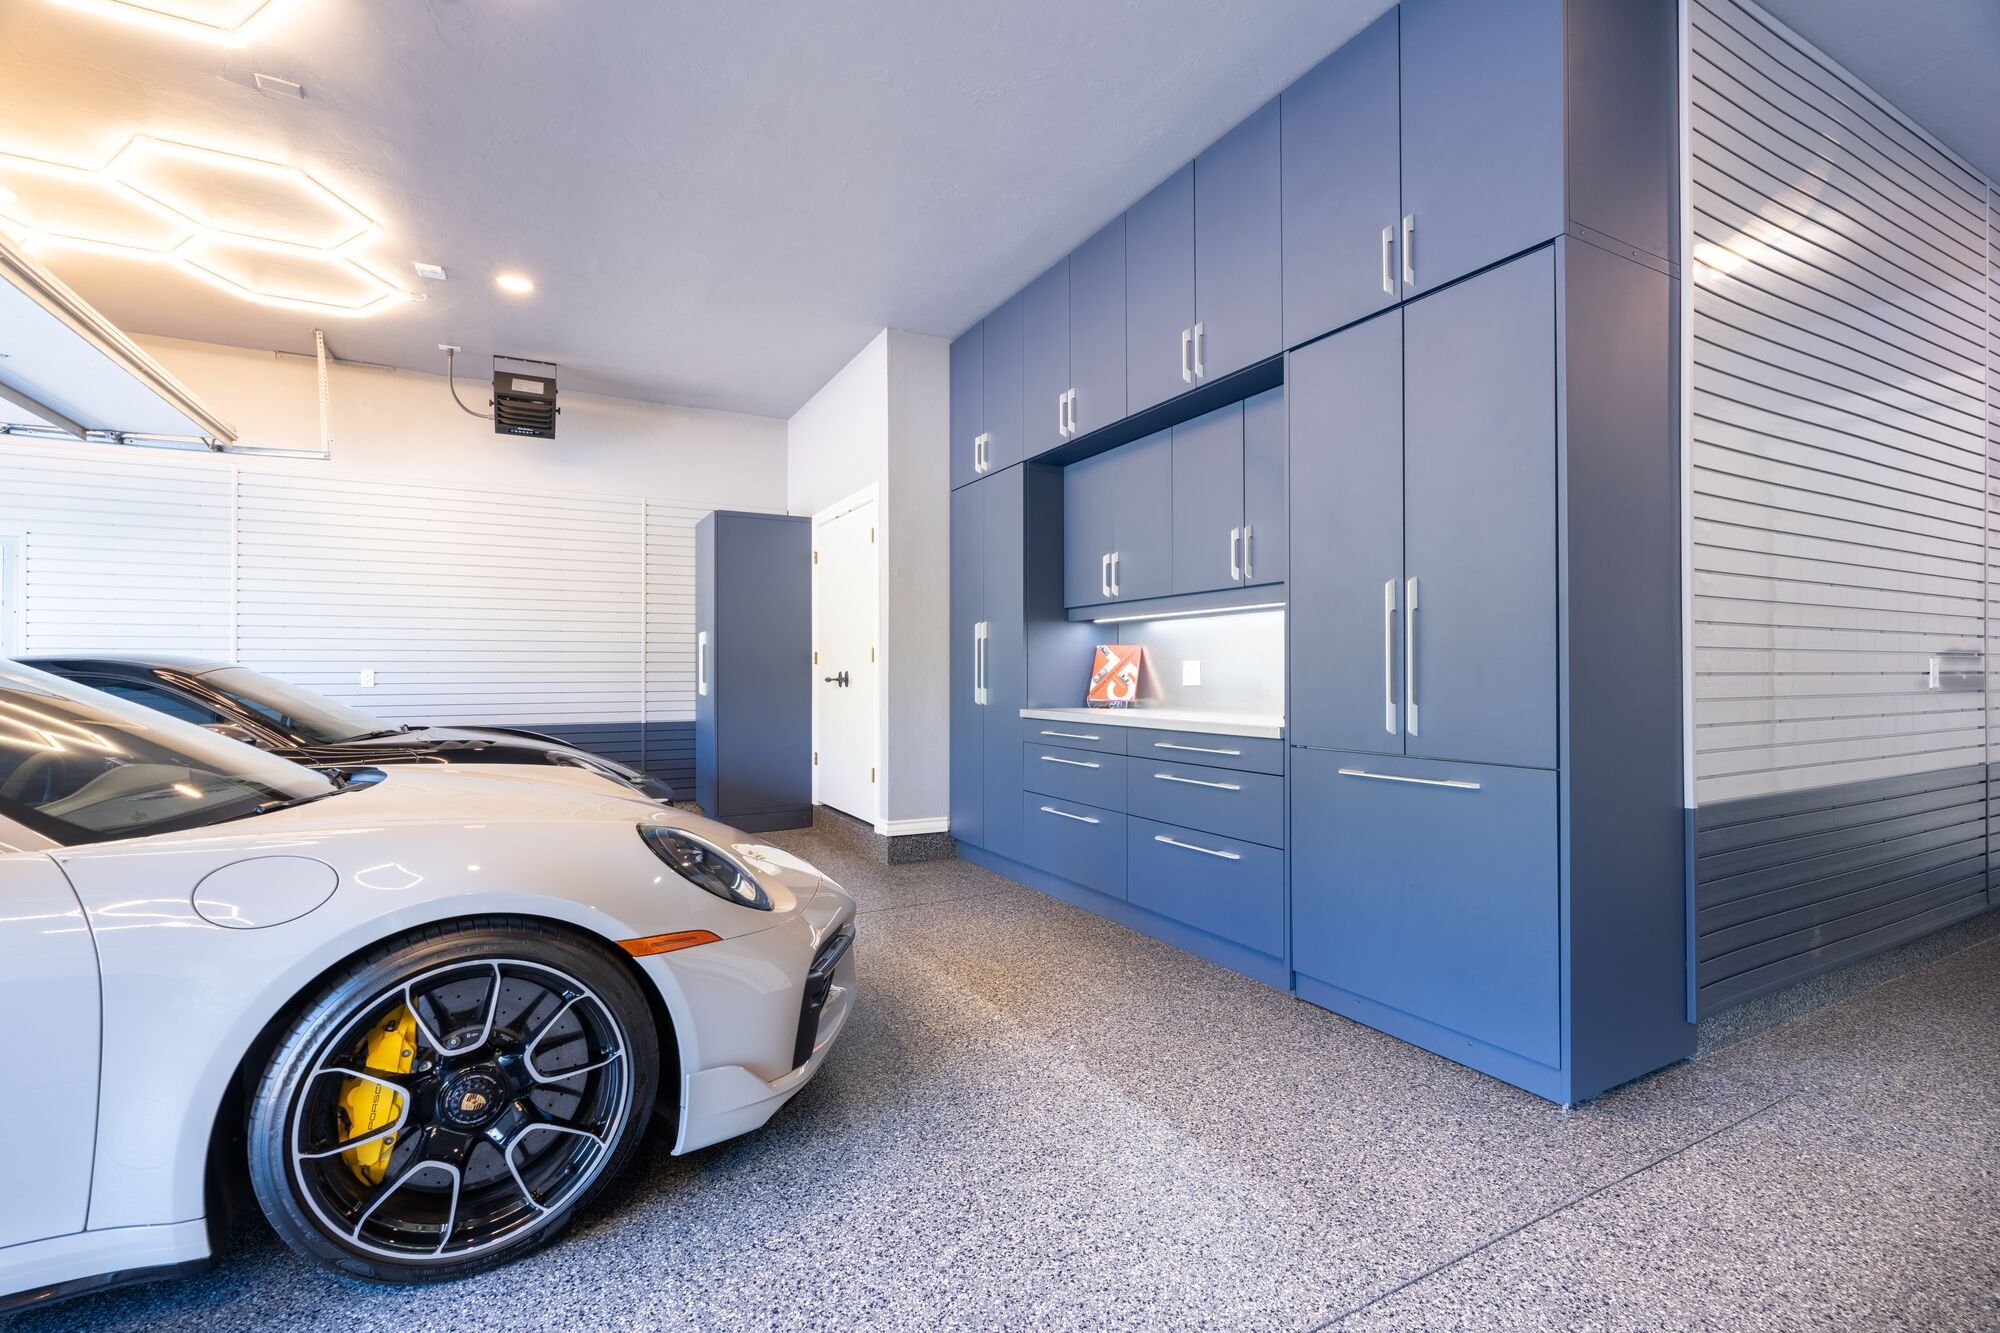
Cabinetry, flooring, wall organization, lighting and other elements should relate to one another. Clearances need to make sense. Storage should support movement rather than obstruct it. Finishes should work together visually.
This is why Garage Living takes a complete design approach.
The process moves from consultation to CAD design and then professional installation, allowing the different parts of the project to be considered together before work begins.
A garage can have plenty of storage and still feel difficult to use. A well-designed space considers how people move through it, where vehicles park, what gets used most often and how the different elements work together.
7. Craftsmanship shows up in the details you don't notice
A finished garage can look simple.
Getting it to look simple takes planning.
A cabinet may need to account for an uneven wall. A transition may need to be fitted around a particular condition in the concrete. A storage system may need to work around a door or stairway.
These aren't dramatic moments.
They are the small decisions that determine whether the finished garage feels integrated or improvised.
Garage Living's installation process specifically addresses details such as wall obstructions, floor slopes, uneven ceilings, trim, corners and panel transitions.
And that attention continues through installation.
Garage Living products are installed by professionally trained teams rather than subcontractors.
“Every garage has something different to work around. Surprisingly, uneven walls are pretty common, and you don’t always see how much they can affect the installation until you’re working in the space. We look at what we’re dealing with, figure out what’s going to work best and make the adjustments needed to get the right result.”
JP, Garage Living installer.
8. Plan for the garage you need now and the way your life may change
A garage rarely stays exactly the same.
Children grow. Hobbies change. Vehicles change.
A homeowner who once needed only basic storage may eventually want a dedicated work area. Someone who never expected to spend time in the garage may discover a new hobby.
That makes flexibility valuable.
Wall storage can be rearranged. Cabinetry can organize different categories of belongings. Specialty storage can give large or seasonal equipment a defined home.
The best plan leaves enough flexibility for the space to evolve without losing its original purpose.
What 16,000 garages have taught us
After more than 16,000 projects, we've learned that the strongest garage transformations share several characteristics.
They start with the homeowner. The design begins by understanding how the garage is used, what causes frustration and what the homeowner wants the space to do.
They make purposeful use of space. Walls, cabinetry, floor area and other storage opportunities are considered together rather than added one at a time.
They account for the details. Doors, steps, electrical, lighting, uneven surfaces, structural elements and clearances all become part of the plan.
They respect the conditions of a garage. The space needs to perform through everyday use and the climate it faces.
They consider the whole room. Flooring, storage, parking, circulation and finishes should work together.
They are built with care. A strong design deserves an installation that respects the measurements, materials and details established during the planning process.
That combination is what experience brings.
After thousands of garages, you begin to recognize the questions worth asking before the work begins.
Why Garage Living's process starts with understanding the space
A garage transformation can involve many individual decisions: flooring, cabinetry, wall organization, storage, parking and finishes.
The challenge is making those decisions work together.
That's why Garage Living begins with a complimentary consultation to understand the homeowner's goals and evaluate the garage. From there, the design team creates scale renderings, helping homeowners visualize the proposed result before installation. Once the design is finalized, the project moves into coordinated installation.
That process gives homeowners something valuable before construction begins:
A plan.
A plan based on their garage, their belongings, their vehicles, their routines and the way they want the space to function.
16,000 garages later, we're still looking at the details
Experience doesn't mean every garage should look the same.
It means knowing where to look.
The wall that seems perfectly straight until it is measured.
The vehicle that needs more room around it.
The equipment that needs to remain accessible.
These details tell the story of the garage.
Our job is to listen to that story.
Your garage has its own requirements. Let's design around them.
Frequently asked questions about garage design
What has Garage Living learned from designing 16,000 garages?
The biggest lesson is that every garage needs to be designed around the homeowner, the space and the way the garage is used. Recurring priorities include purposeful storage, effective wall organization, durable flooring, practical parking and careful attention to the details that affect the layout.
What are the most common garage storage solutions homeowners request?
Cabinetry and wall organization are consistently among the most requested storage priorities. Garage Living combines cabinetry, SLATSCAPE wall storage and other storage systems according to the space and the homeowner's needs.
Why does garage flooring matter?
Garage floors experience vehicle traffic, dirt, moisture, road salt, chemicals and everyday wear. Choosing a system designed for garage conditions and properly preparing the concrete can help create a more durable finished surface. Garage Living uses its Floortex® polyaspartic floor coating system as part of its garage flooring offering.
Does climate affect garage design?
Yes. Garages experience different conditions depending on where they are located. Snow, road salt, moisture, heat and humidity can all affect how a garage is used and what demands are placed on its materials and surfaces.
How do I start designing my garage?
The first step is a Garage Living consultation. You don't need to have every decision made before you begin. The consultation gives you an opportunity to explain what isn't working, discuss your priorities and explore what could be possible for your space.