.jpg)
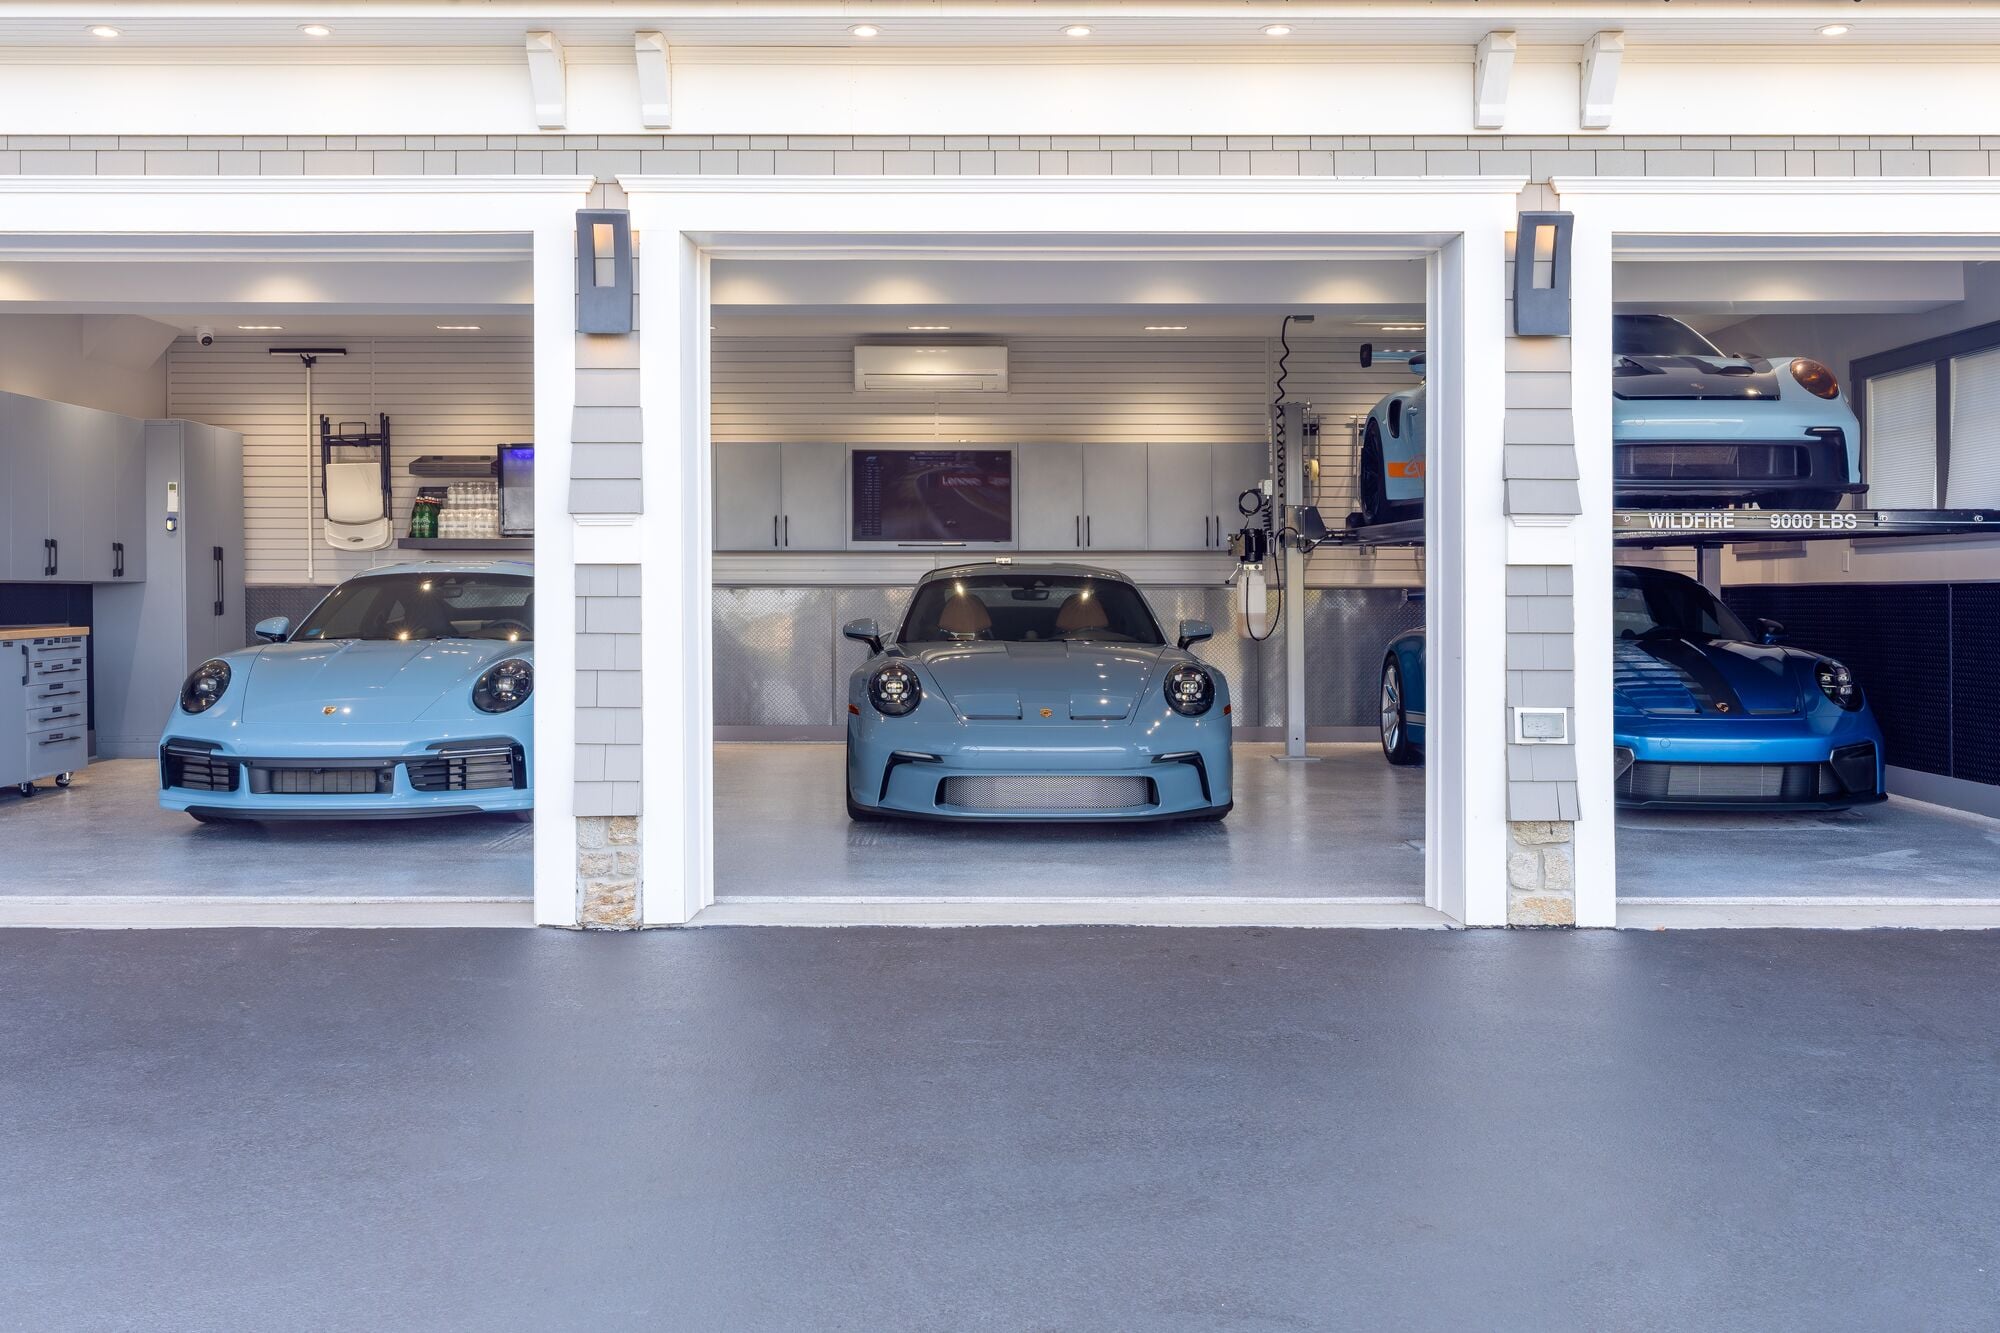
The best small garage renovation ideas focus on making the most of every square foot rather than adding more space. Custom cabinetry, durable floor coatings, wall storage, overhead storage, better lighting, and a professionally designed layout can transform a compact garage into an organized extension of your home.
Small garage, bigger possibilities
A small garage doesn't have to feel crowded.
In fact, some of the most impressive garage transformations happen in spaces where every design decision has a purpose.
Whether your garage stores vehicles, sports equipment, seasonal décor, gardening supplies, or serves as a workspace, thoughtful planning can dramatically improve how the space functions without changing its footprint.
The key isn't finding more room, but designing the room you already have more intelligently.
Instead of filling every corner with shelves and plastic bins, today's premium garage renovations create clean, organized spaces where everything has a place and every feature works together. The result is a garage that's easier to use, easier to maintain, and enjoyable to walk into every day.
If you're planning a renovation this year, here are ten ideas that can help you get more from your garage in 2026.
1. Install custom cabinetry
One of the biggest challenges in a small garage isn't the amount of storage available. It's how efficiently that storage is used.
Freestanding shelves often leave unused space above them, while plastic storage bins create visual clutter and make it difficult to find what you need.
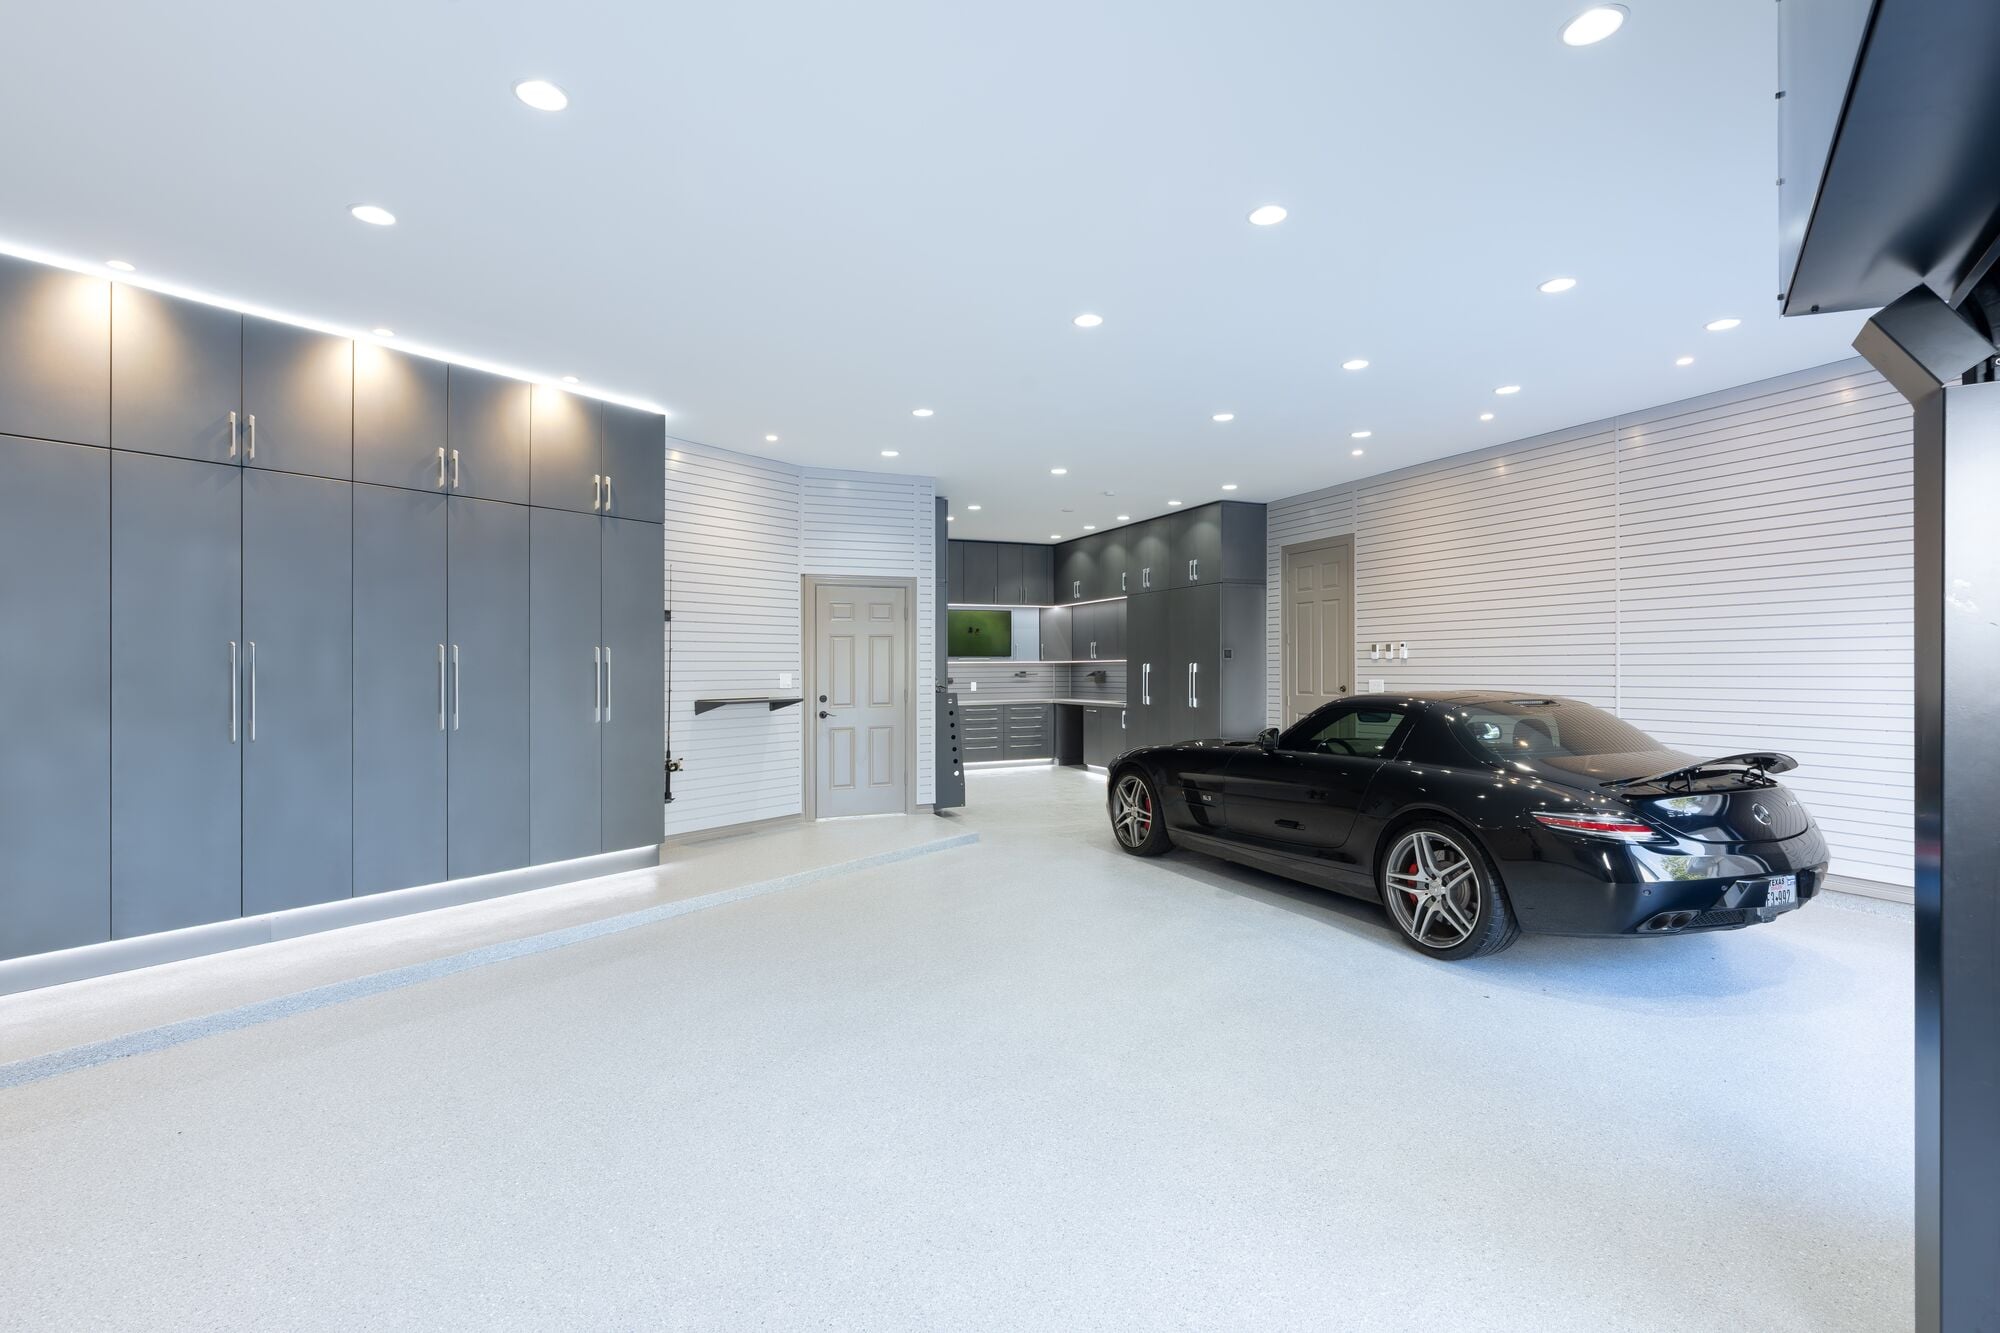
Custom cabinetry solves both problems by transforming an entire wall into organized, enclosed storage.
Instead of working around standard cabinet sizes, professionally designed cabinetry is built to fit your garage. Every cabinet, drawer, and locker is planned around your storage needs, creating a cleaner appearance while making better use of vertical space.
For homeowners with limited square footage, this approach offers several advantages:
- Keeps seasonal items out of sight
- Eliminates visual clutter
- Protects belongings from dust and moisture
- Creates a clean, finished appearance
- Maximizes wall height instead of floor space
Enclosed cabinets create a more refined aesthetic that makes the garage feel like an intentional part of the home rather than a storage room.
Design tip
Choose a combination of tall lockers, overhead cabinets, and drawer storage instead of relying on one cabinet style. Different storage needs require different solutions, and a balanced layout improves both function and appearance.
2. Upgrade to a premium polyaspartic floor coating
The garage floor is often overlooked during a renovation, yet it influences almost every aspect of how the space looks and performs.
Bare concrete collects dust, absorbs stains, and develops cracks over time. As cabinets and storage systems are added, these imperfections become even more noticeable.
Premium floor coatings provide:
- Resistance to road salt and chemicals
- Protection against hot tire pickup
- Easier cleaning and maintenance
- Improved durability
- A brighter, more finished appearance
Garage Living's Floortex™ floor coating is specifically designed for the demands of everyday garage use. It bonds deeply with properly prepared concrete, creating a long-lasting surface that complements every other element of the renovation.
Beyond durability, flooring also has a significant visual impact.
Lighter flake blends can make compact garages feel larger, while premium finishes create a cohesive backdrop for cabinetry, wall storage, and lighting.
When homeowners think about maximizing a small garage, they often focus on storage first. In reality, upgrading the floor establishes the foundation that ties the entire design together.
Design tip
Flooring should always be installed before cabinetry. Applying the coating wall-to-wall creates a seamless finish and protects the entire concrete surface for years to come.

3. Design storage around your lifestyle
One of the biggest mistakes homeowners make is designing their garage around products instead of how they actually use the space.
Every household has different priorities.
Some need room for hockey equipment and bicycles.
Others need storage for gardening tools, camping gear, golf clubs, or holiday decorations.
Instead of asking,
"Which cabinets should I buy?"
start by asking,
"What do I need my garage to do?"
This simple shift completely changes the renovation process.
A professionally designed garage considers how your family lives before selecting storage solutions.
For example:
For active families
Dedicated wall storage keeps bikes, helmets, scooters, and sports equipment organized and easy to access.
For homeowners who enjoy DIY projects
Integrated workstations provide convenient storage for tools while maintaining an organized workspace.
For outdoor enthusiasts
Custom storage zones simplify access to camping equipment, hiking gear, and seasonal supplies without stacking boxes on the floor.
For growing families
Flexible storage systems can evolve as your needs change over time.
Garage Living designs every garage around the homeowner's daily routine.
The result is a space that's not only organized but also easier to use every day.
Design tip
Before planning a renovation, create a simple inventory of everything currently stored in your garage. Group items into categories such as sports equipment, automotive supplies, gardening tools, seasonal décor, and household storage. This exercise helps determine the ideal combination of cabinetry, wall storage, and overhead storage for your space.
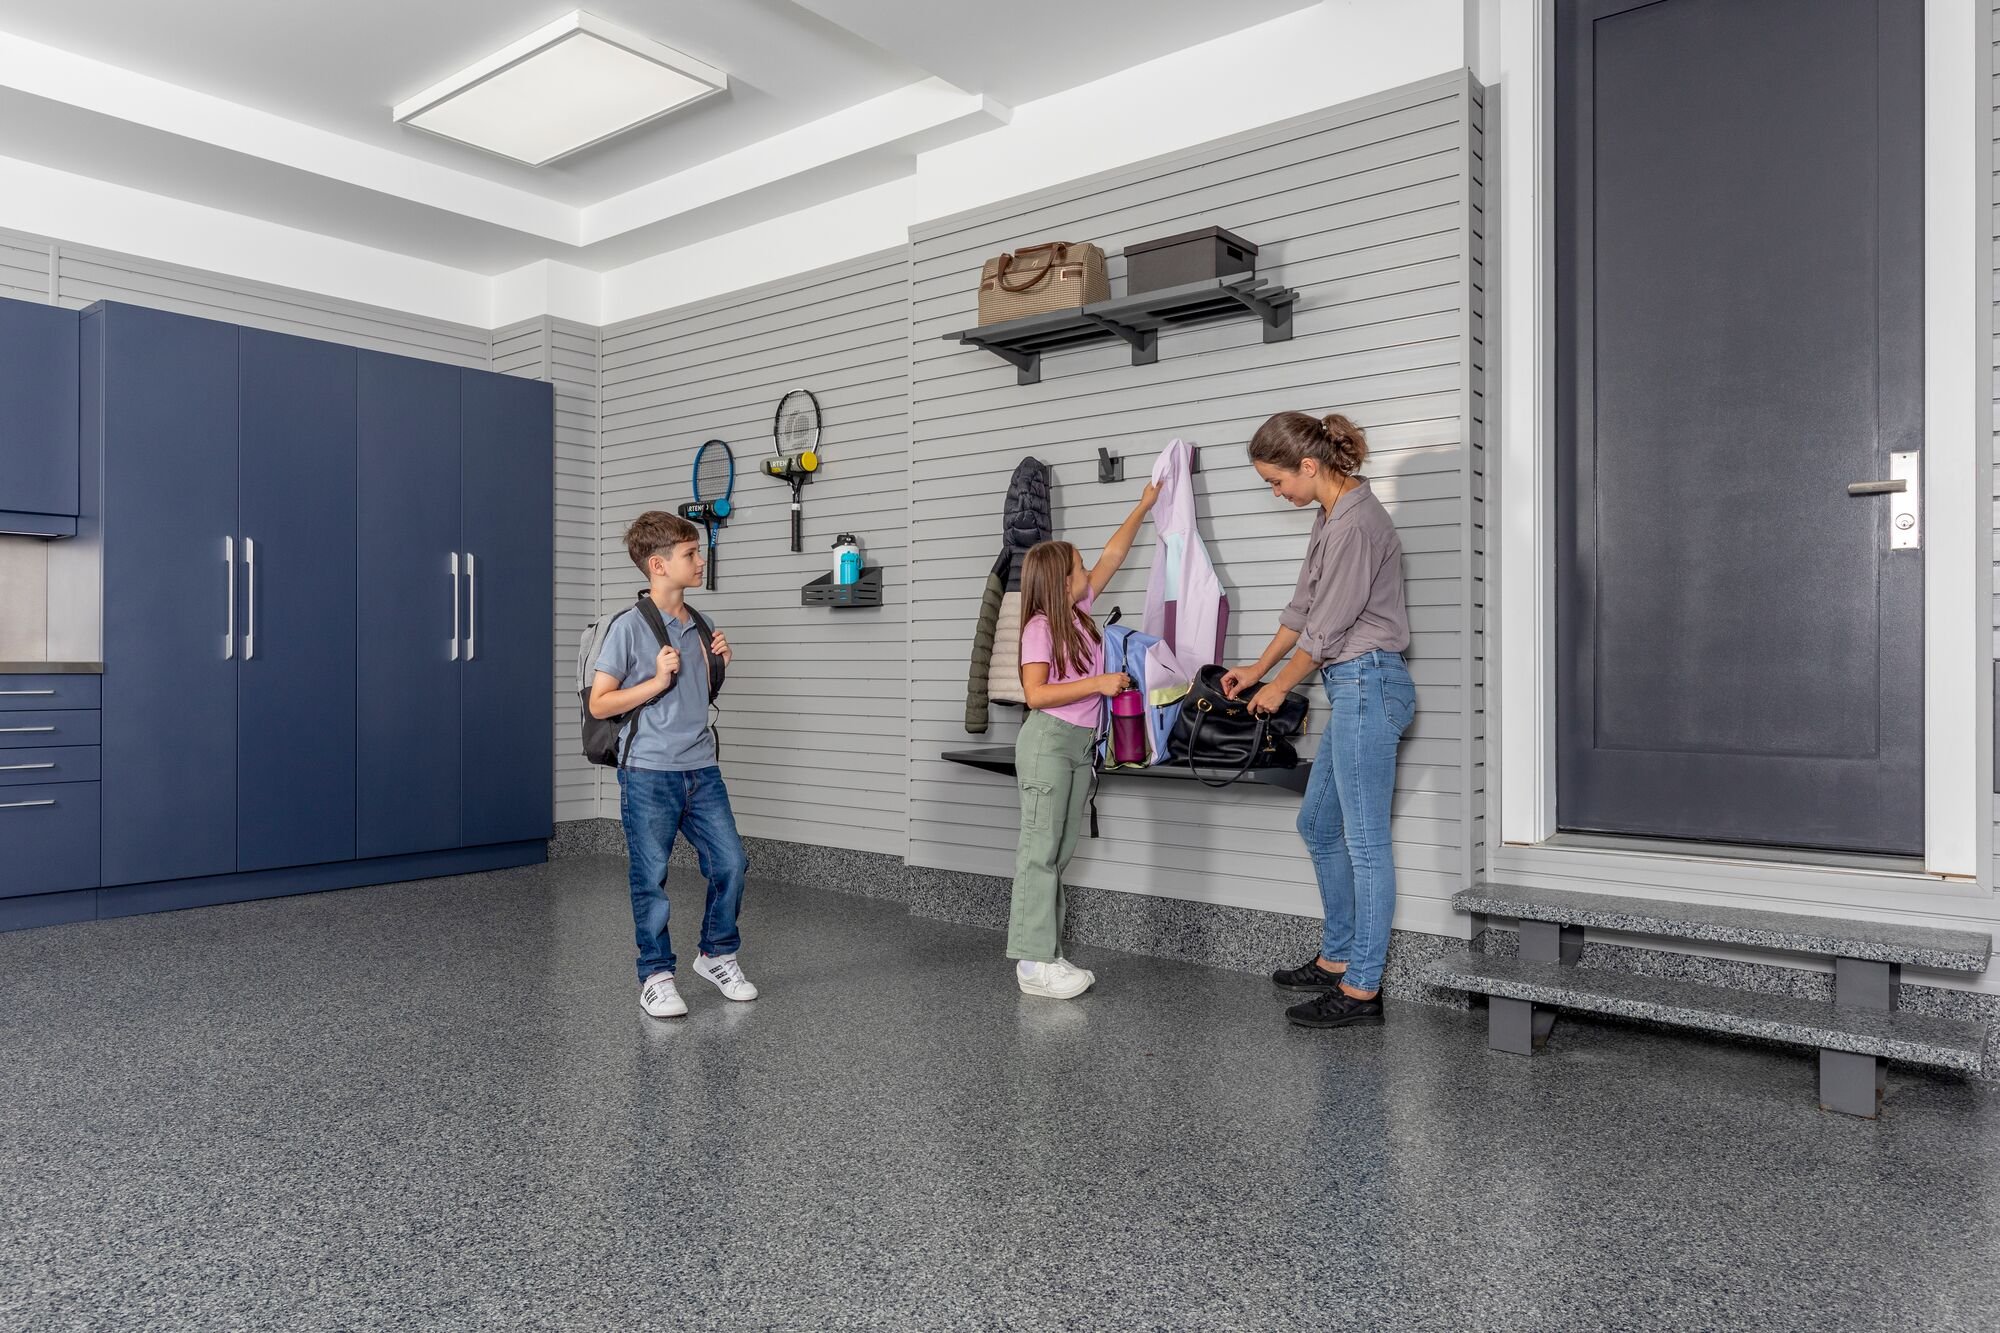
4. Free up valuable floor space with wall storage
One of the easiest ways to make the space feel larger is to move frequently used items off the floor and onto the walls.
Wall storage creates a flexible organization system that adapts as your storage needs change.
A premium slatwall system allows accessories such as shelves, baskets, hooks, and specialty racks to be repositioned without damaging the wall. As your family's hobbies evolve or seasons change, your garage can adapt with minimal effort.
Rather than storing equipment in corners or leaning tools against walls, everything has a designated location that's visible, accessible, and organized.
Items that work particularly well on wall storage include:
- Garden tools
- Snow shovels and ice scrapers
- Rakes and brooms
- Extension cords
- Ladders
- Folding chairs
- Sports equipment
- Car care supplies
- Helmets
- Backpacks
Keeping these items off the floor creates cleaner walking paths, improves safety, and makes the garage noticeably easier to maintain.
Garage Living's LINEA is designed as part of an integrated garage system, complementing cabinetry and flooring while providing exceptional flexibility. Because accessories can be reconfigured without additional drilling, homeowners can continue optimizing their garage long after the renovation is complete.
Why it works in small garages
Wall storage transforms previously unused vertical space into highly functional storage without reducing room for parking.
5. Divide your garage into functional zones
Many garages become disorganized because every activity happens in the same space.
Sports equipment ends up beside gardening tools.
Holiday decorations are stacked on top of automotive supplies.
Workbenches become catch-all storage surfaces.
A better approach is to divide the garage into clearly defined zones.
Professional garage designers often begin by identifying how the space is used before determining where each feature belongs.
Typical zones include:
Vehicle zone
This remains clear for parking while maintaining comfortable access around the vehicle.
Everyday storage zone
Frequently used household items should be easy to reach without moving other belongings.
Seasonal storage zone
Holiday decorations, winter equipment, and camping supplies can be stored together for convenient seasonal rotation.
Hobby or workshop zone
Whether you enjoy woodworking, cycling, gardening, or home improvement projects, creating a dedicated workspace helps keep everything organized.
Family activity zone
Some homeowners include space for fitness equipment, children's gear, or pet supplies.
Separating these activities creates a garage that feels larger because every item has a logical home.
Instead of constantly rearranging belongings to access what you need, your garage begins working with your daily routine rather than against it.
Design tip
Think about how you enter and leave your home each day. Items used most frequently should be stored closest to the door connecting the garage to the house, reducing unnecessary trips across the space.
6. Use overhead storage for seasonal items
One of the least utilized areas in most garages is the ceiling.
While floor space and walls fill up quickly, the area above parked vehicles often remains completely unused.
Professionally installed overhead storage provides an ideal location for items you don't need every day while preserving valuable floor space below.
Common items stored overhead include:
- Holiday decorations
- Camping equipment
- Coolers
- Luggage
- Seasonal clothing
- Patio cushions
- Storage totes
- Winter tires
- Children's keepsakes
Moving these bulky items overhead immediately opens the garage and reduces visual clutter.
Ceiling-mounted storage keeps rarely used belongings out of the way without sacrificing accessibility.
When incorporated into the overall garage design, overhead storage blends naturally with cabinetry and wall organization, creating a cohesive appearance.
Safety matters
Overhead storage should always be professionally installed and engineered to support the intended weight. Proper placement also ensures sufficient clearance for vehicles and garage door operation.
7. Improve lighting to make the garage feel larger
Lighting is one of the most overlooked aspects of garage renovation, yet it has one of the biggest impacts on how the space feels.
A poorly lit garage appears smaller, darker, and less inviting, regardless of how organized it is.
Strategic lighting transforms both functionality and appearance.
Modern LED lighting provides:
- Better visibility
- Lower energy consumption
- Longer lifespan
- Reduced shadows
- Improved colour accuracy
For smaller garages, brighter and more evenly distributed lighting can visually expand the room while making everyday tasks easier.
Consider layering different types of lighting throughout the space.
Ambient lighting
Provides consistent illumination throughout the garage.
Task lighting
Installed above workstations or cabinets for detailed tasks.
Accent lighting
Highlights premium cabinetry or architectural details while adding warmth and sophistication.
Combined with lighter floor colours and clean cabinetry lines, quality lighting creates an open, welcoming environment that feels more like an extension of the home than a traditional garage.
Design tip
Choose lighting early in the design process. Planning fixture locations before cabinetry and storage are installed results in a cleaner, more integrated appearance.
Why these improvements work better together
While each of these renovation ideas offers individual benefits, their true value comes from how they work together.
Wall storage keeps floors clear.
Custom cabinetry eliminates visual clutter.
Overhead storage reclaims unused space.
Thoughtful zoning improves daily functionality.
Premium lighting enhances the entire environment.
Rather than viewing each upgrade as a separate project, Garage Living approaches every renovation as one cohesive design. Every element is planned together to create a garage that's organized, visually balanced, and tailored to the way you live.
This integrated approach helps homeowners maximize every square foot while creating a finished space that feels intentional from the moment the garage door opens.
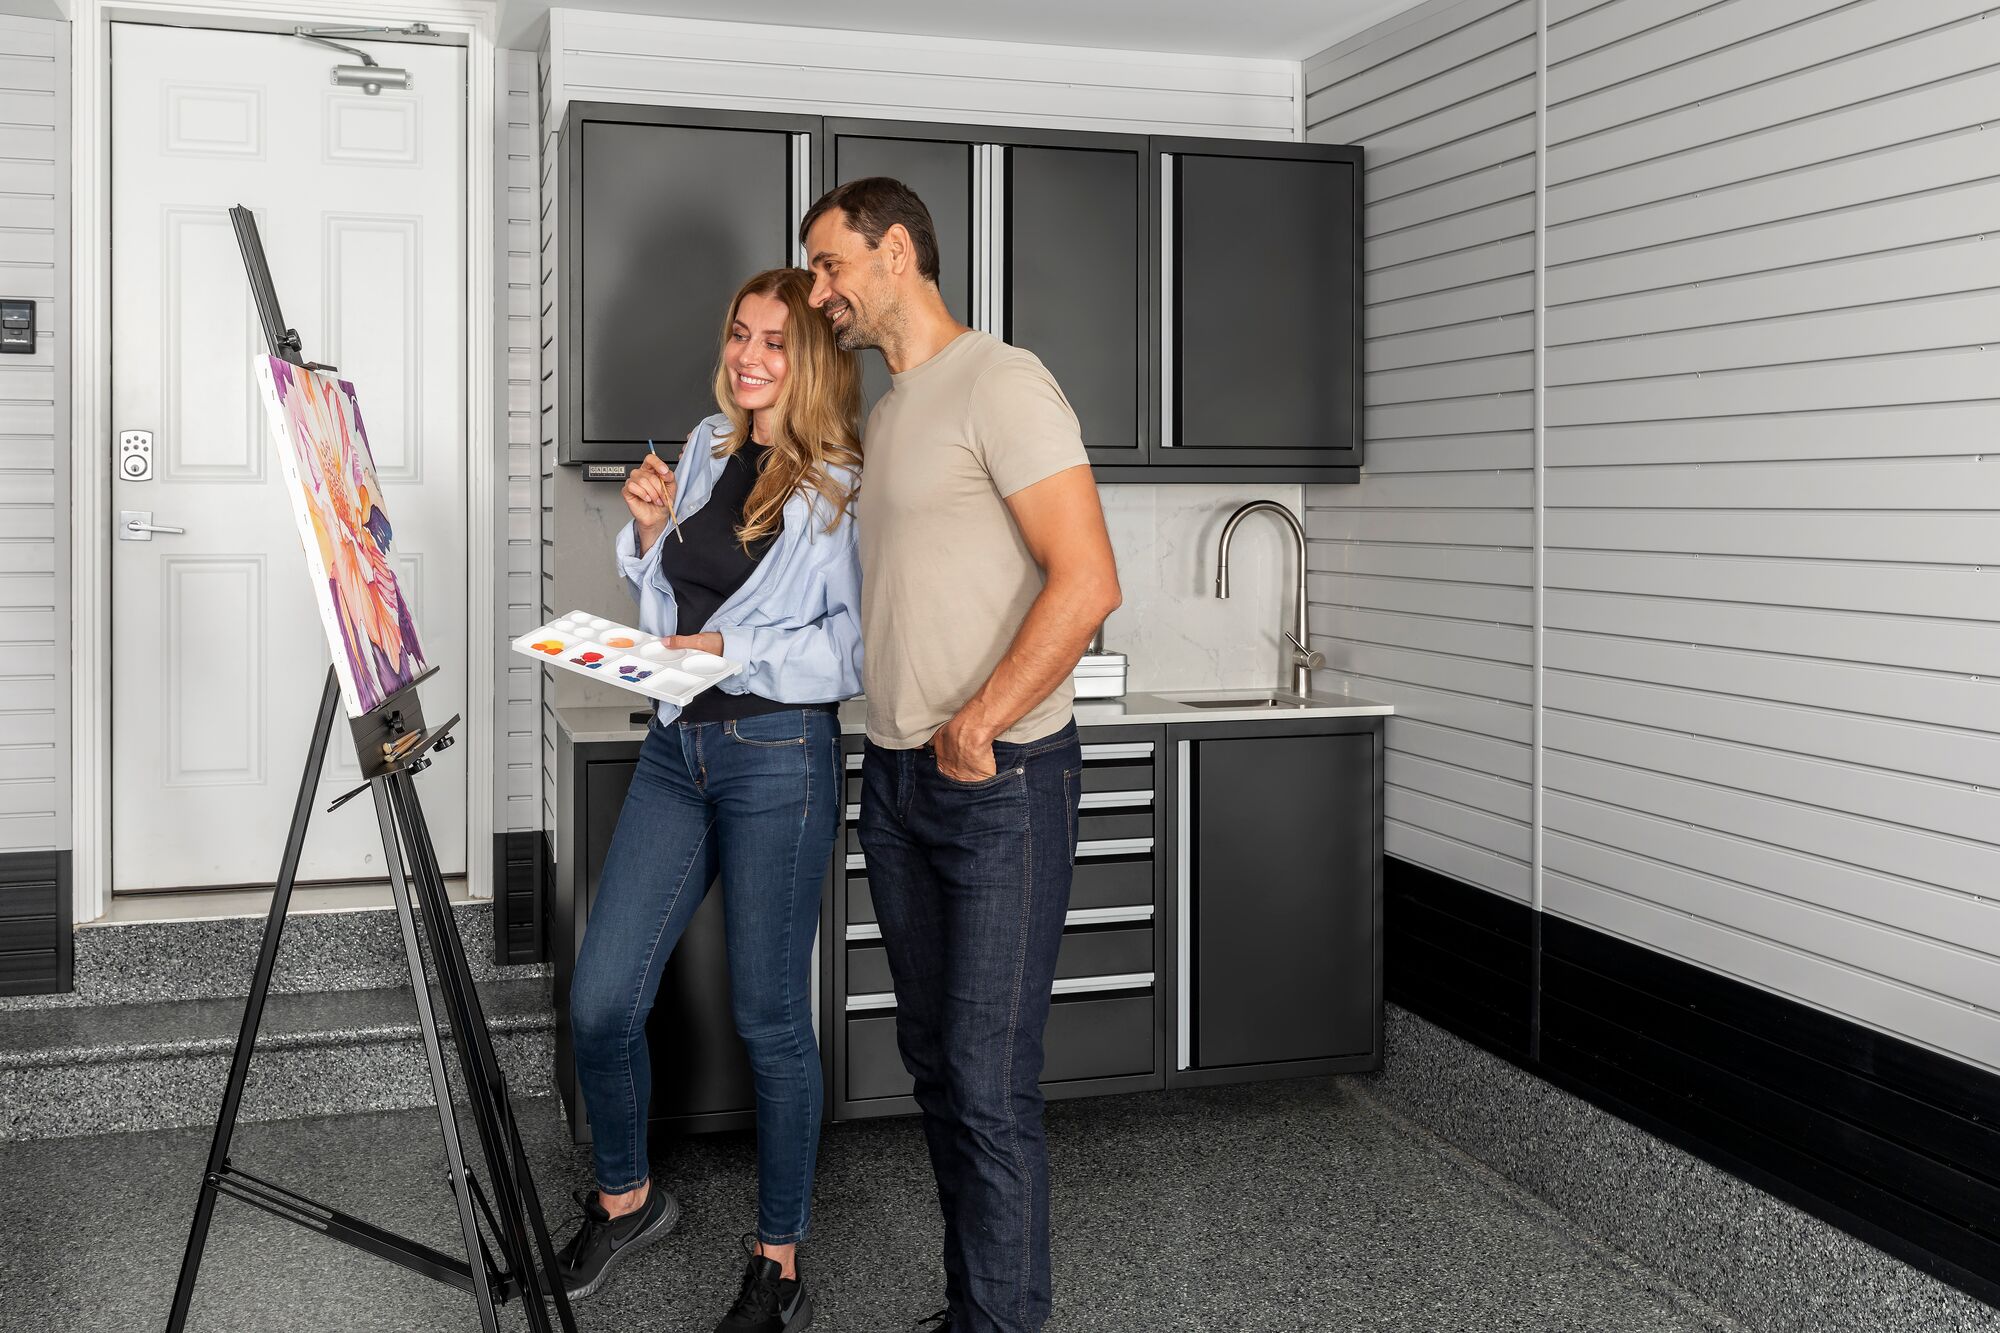
8. Add a built-in workstation that keeps everything organized
For many homeowners, the garage is where projects happen, bikes get repaired, gardening tools are maintained, and weekend hobbies come to life.
The challenge in a small garage is creating a workspace without sacrificing valuable storage or parking space.
A built-in workstation solves this by combining a durable work surface with integrated storage below and above.
A professionally designed workspace can include:
- Durable countertop surfaces
- Deep drawers for tools
- Upper cabinets for supplies
- Wall-mounted organization
- Integrated power outlets
- Dedicated charging areas for cordless tools
- Space for recycling or utility storage
Because the workstation is designed alongside the cabinetry and storage system, it feels intentional rather than added later.
Even homeowners who only complete occasional projects appreciate having one organized location for household repairs, seasonal maintenance, and assembly tasks.
Design tip
Keep the work area near wall storage so frequently used tools remain visible and within easy reach while the countertop stays clear for projects.
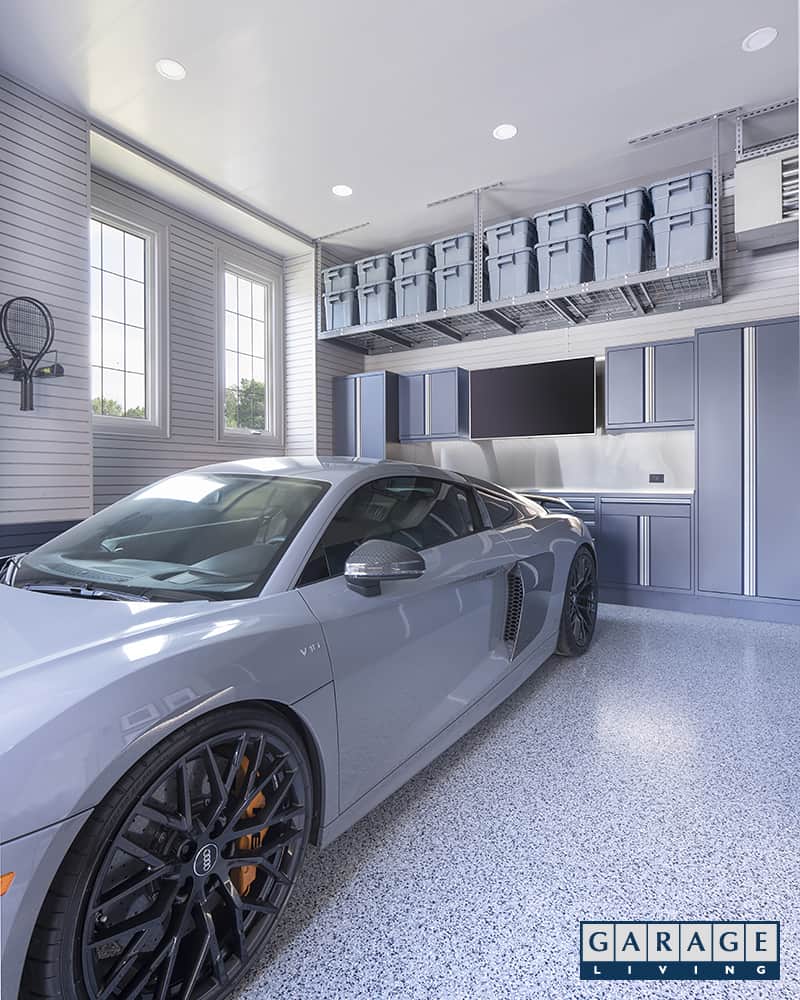
9. Choose colors and finishes that make the garage feel larger
Design isn't only about storage.
Visual design also changes how a space feels.
Small garages often feel cramped because they're filled with dark shelves, mismatched cabinets, exposed concrete, and inconsistent finishes.
A cohesive colour palette can dramatically improve the perception of space.
Lighter cabinet colours reflect more light.
Decorative floor coatings brighten the room.
Consistent finishes reduce visual distractions.
When everything works together, the garage feels cleaner, larger, and more inviting.
Some design strategies include:
- Light-coloured cabinetry to reflect natural and artificial light
- Decorative floor flake blends that brighten the room
- Matching hardware and accessories for visual consistency
- Clean cabinet lines that reduce visual clutter
- Coordinated wall storage that blends into the overall design
This doesn't mean every garage should be white.
Many homeowners prefer charcoal, graphite, or warm wood-inspired finishes. The key is creating harmony between the flooring, cabinetry, walls, and lighting so the garage feels like one thoughtfully designed space.
This attention to detail is one of the biggest differences between a professionally designed garage and one assembled over time using unrelated products.
Design tip
Before selecting finishes, consider the rest of your home. Extending your home's design style into the garage creates a more seamless transition and reinforces the feeling that the garage is an extension of your living space.
10. Renovate your garage as one complete system
Perhaps the most valuable renovation idea isn't a product at all.
It's changing the way you approach the project.
Many homeowners renovate their garage one piece at a time.
First comes shelving.
A few years later, cabinets.
Eventually the floor is coated.
Then overhead storage is added.
While this approach may seem practical, it often leads to wasted space, inconsistent finishes, duplicate work, and missed design opportunities.
A complete garage renovation begins with a comprehensive plan.
Rather than selecting products individually, every element is designed to work together from the start.
That includes:
- Flooring
- Cabinetry
- Wall organization
- Overhead storage
- Lighting
- Workspaces
- Layout
- Colour palette
- Storage planning
This integrated approach ensures each feature complements the others while maximizing every square foot.
Instead of asking,
"Which products should I install?"
the better question becomes,
"How should my garage function?"
That's the philosophy behind every Garage Living renovation.
The result is a space that looks intentional, feels larger, and performs better every day.
A small garage can make a big impression
A smaller garage doesn't limit what's possible.
With thoughtful planning, premium materials, and an integrated design, even compact spaces can become organized, functional, and visually striking.
Whether your goal is reclaiming storage, protecting your floors, creating a workspace, or simply making everyday life easier, the best results come from designing the garage as a complete system rather than a collection of individual upgrades.
At Garage Living, every project begins with understanding how you use your space and what matters most to your lifestyle.
From there, our designers create a customized solution that combines premium flooring, custom cabinetry, wall organization, and overhead storage into a garage designed specifically for your home.
Ready to transform your small garage?
Every great garage starts with a plan.
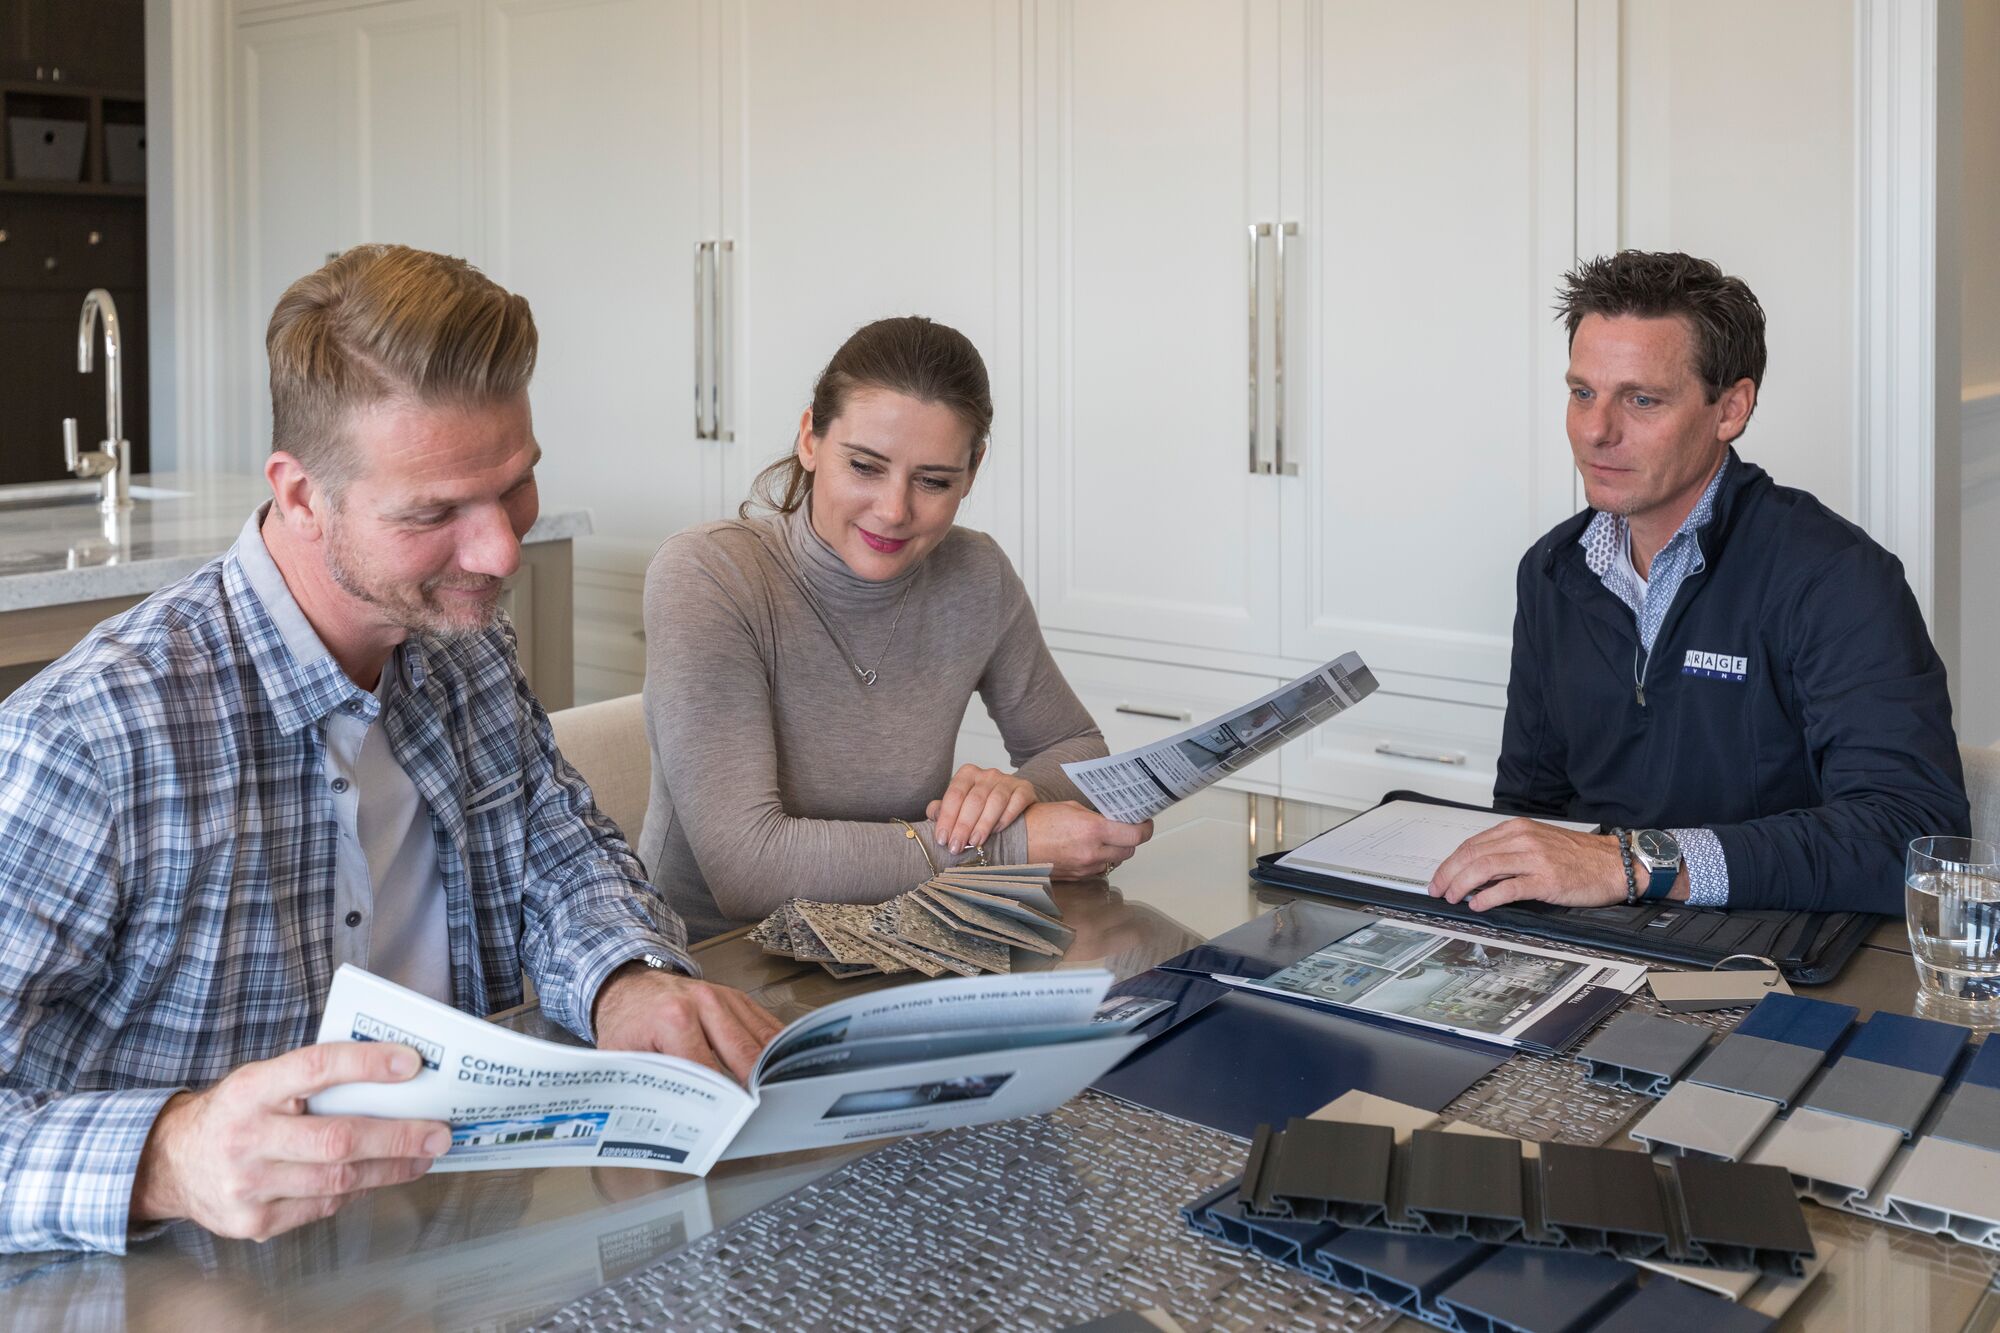
Schedule a complimentary design consultation with Garage Living to explore what's possible for your space. Our team will assess your garage, discuss your goals, and create a personalized design that helps you make the most of every square foot.
Frequently asked questions
What is the best way to renovate a small garage?
The best approach is to start with a comprehensive design rather than purchasing storage products individually. Planning your flooring, cabinetry, wall storage, lighting, and layout together creates a more functional and cohesive garage that maximizes every inch of available space.
How can I make a small garage feel bigger?
Use vertical storage, install custom cabinetry, upgrade to lighter floor finishes, improve lighting, and reduce visible clutter. These design choices make a garage feel more open without increasing its footprint.
Is custom cabinetry worth it in a small garage?
Yes. Custom cabinetry is designed around your available space and storage needs, allowing you to use wall height more efficiently than standard shelving or off-the-shelf cabinets. It also creates a cleaner, more organized appearance.
What type of flooring is best for a garage renovation?
Professionally installed polyaspartic floor coatings are one of the most durable options available. They resist road salt, chemicals, stains, hot tire pickup, and daily wear while providing an attractive finish that's easy to maintain.
Should garage flooring be installed before cabinets?
Yes. Installing the floor coating first creates a seamless finish across the entire concrete surface and allows cabinetry to be installed on a fully protected floor.
How long does a small garage renovation take?
Project timelines depend on the size of the garage and the scope of the renovation. During your design consultation, Garage Living provides a project schedule based on your specific design and installation requirements.
Does renovating a garage increase home value?
A professionally designed garage can improve both the functionality and overall appeal of a home. While every real estate market is different, premium garage renovations are often viewed as a desirable feature by prospective buyers because they provide organized storage, durable finishes, and an attractive extension of the home.
What should I prioritize if I have a limited renovation budget?
Focus on improvements that deliver the greatest long-term impact. Durable flooring, custom storage, and an efficient layout typically provide the biggest improvements in functionality while creating a strong foundation for future enhancements.